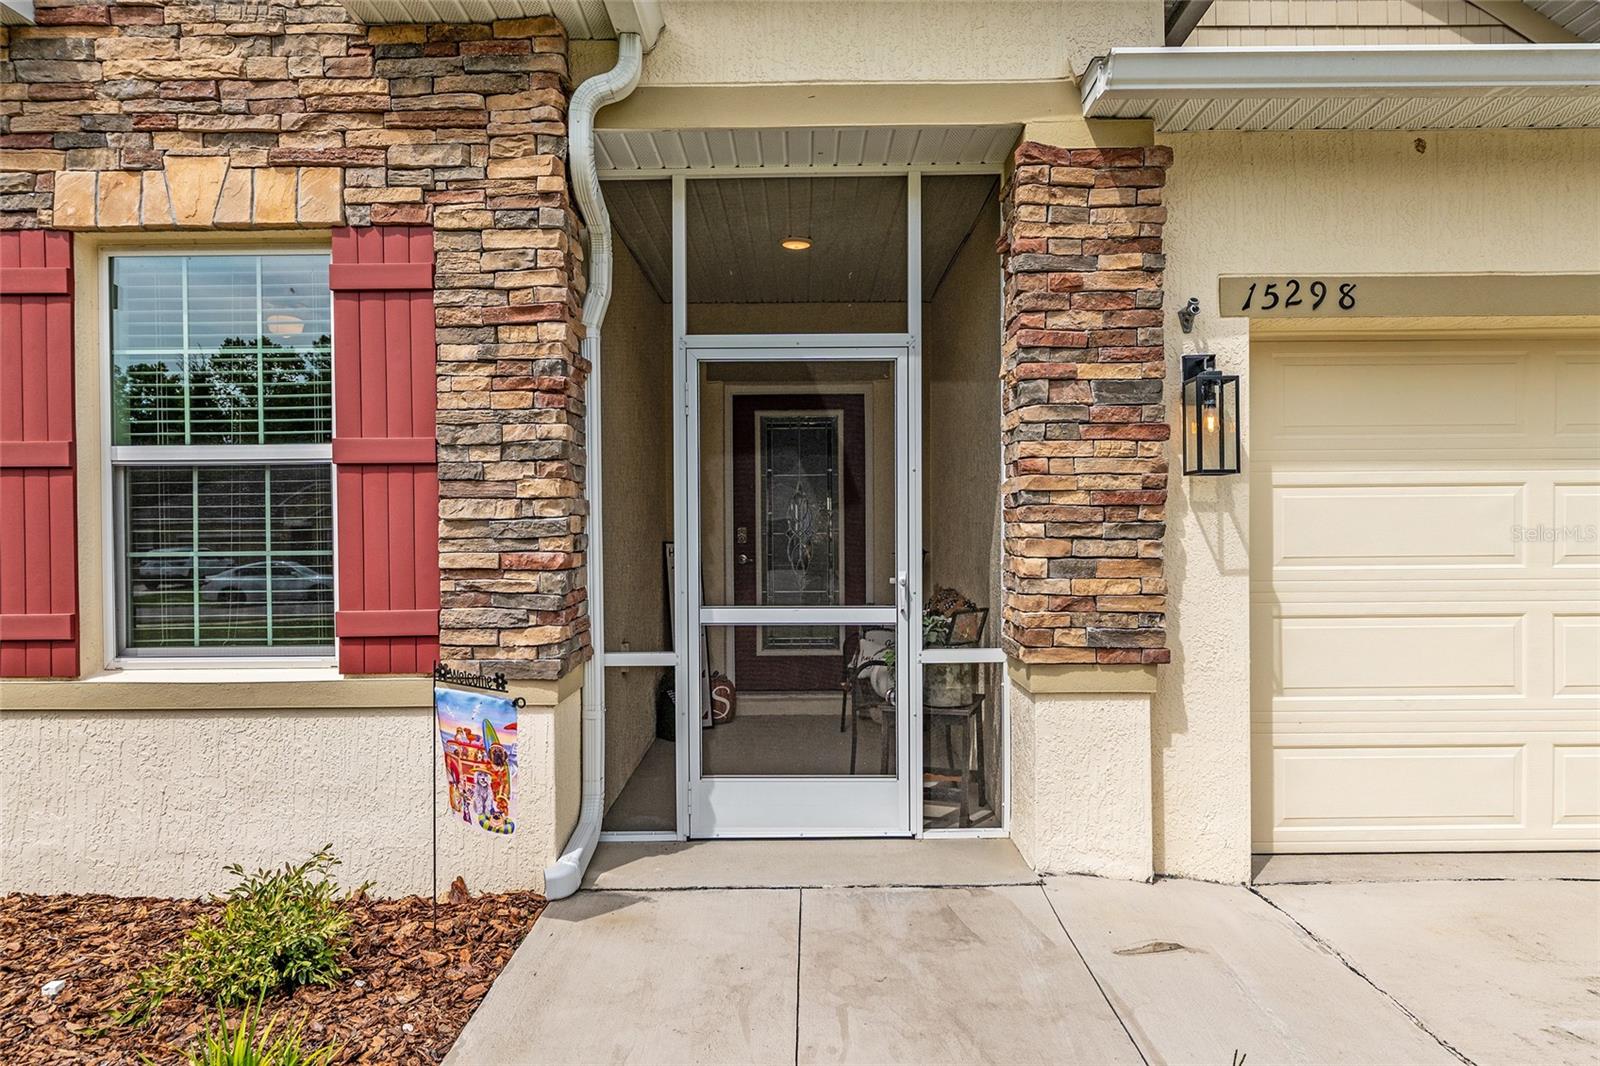
Property photo 1
Property photo 2
Property photo 3
Property photo 4
Property photo 5
3 Beds
2 Baths
1,838 sqft

$450,000

15298 NW 121ST PL, ALACHUA FL, 32615

Price per sqft$244.83
Built in2021
Property size1,838 sqft
Property typeResidential
Courtesy of PEPINE REALTY, Mark Gajda  Listing Contact: 352-226-8474

Overview

Active

Listed Oct 6, 2025

Updated Jun 25

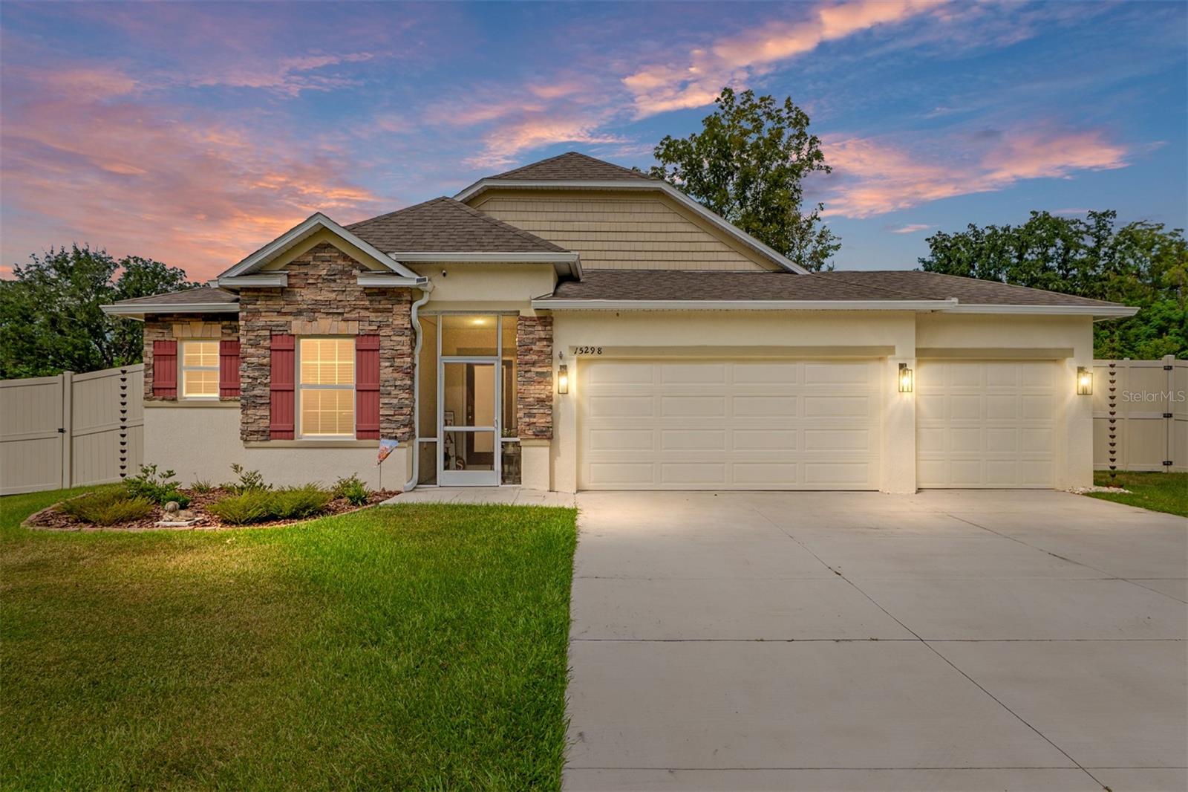
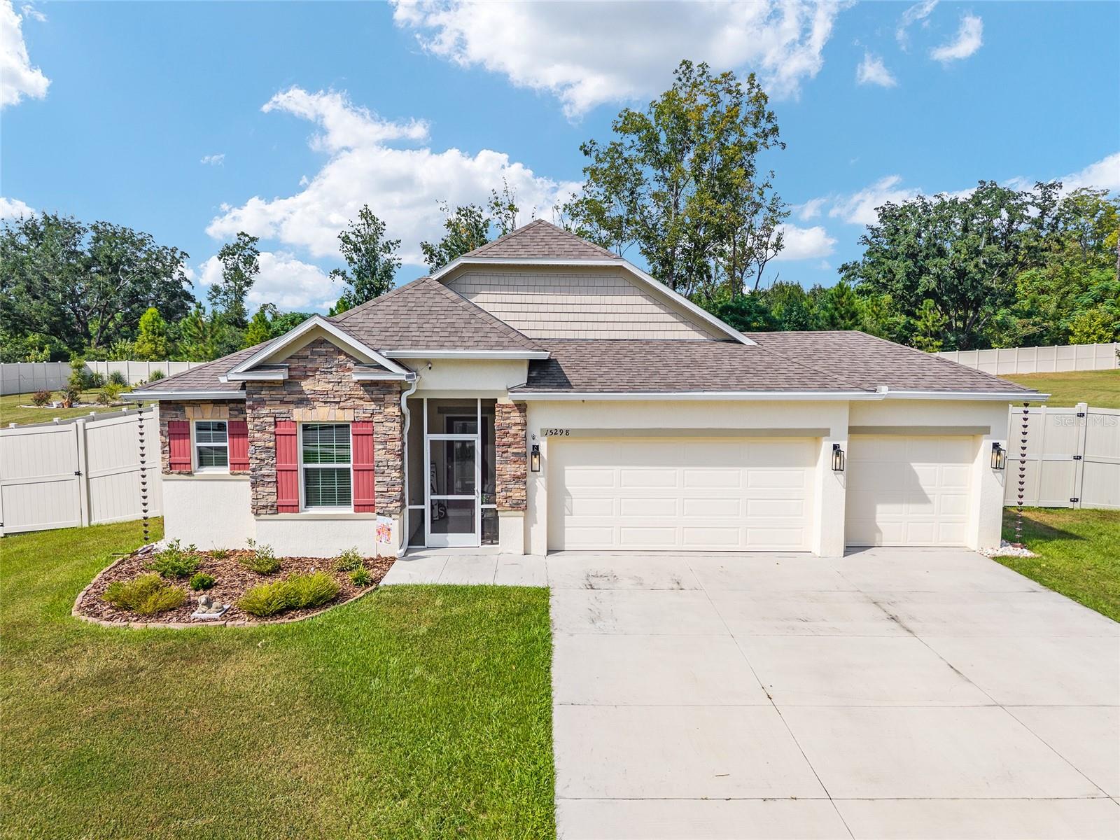
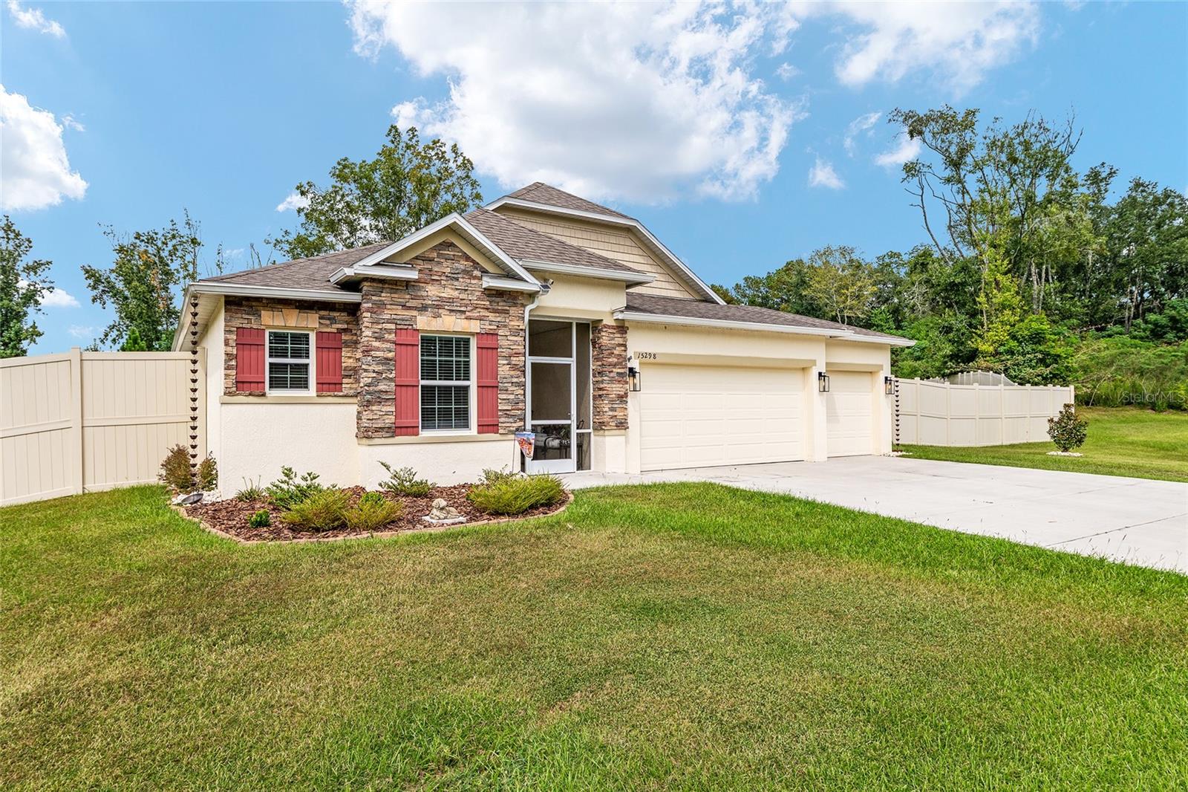
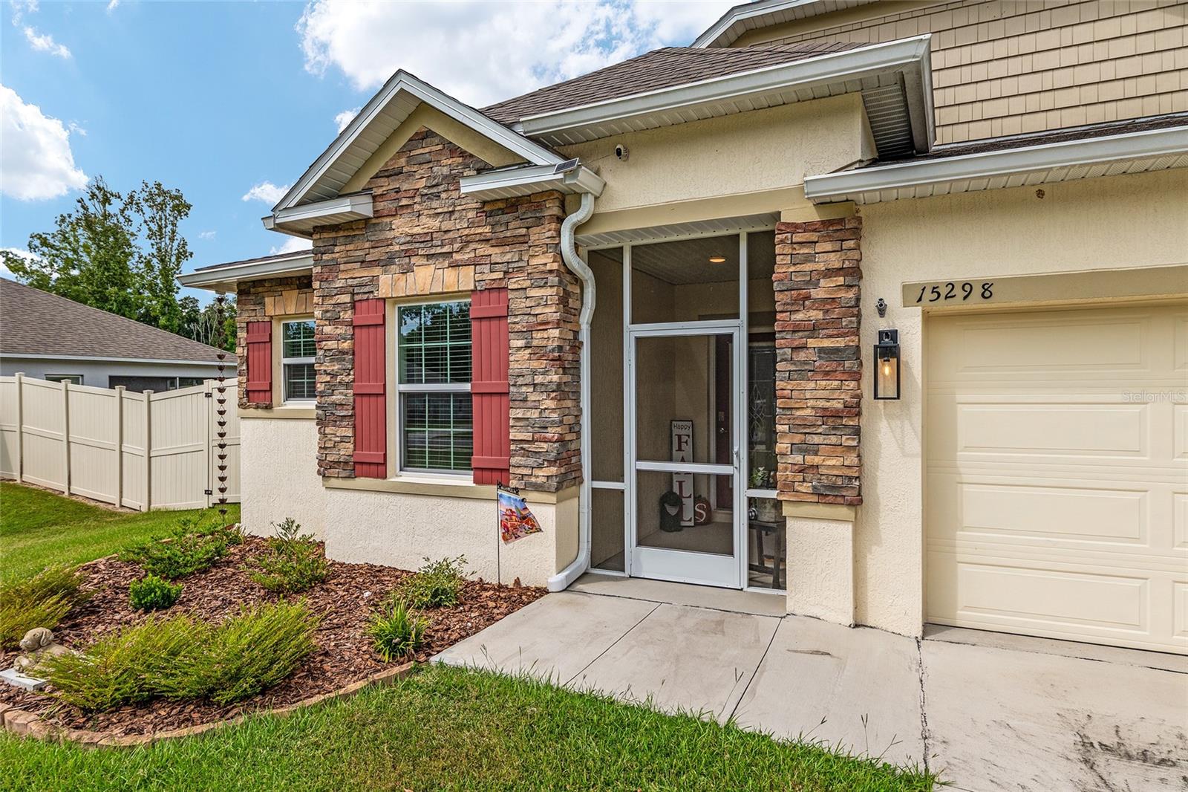
Virtually Staged. Welcome to this stunning 3-bedroom, 2-bathroom home located in Tara Village. Conveniently situated just minutes from Newberry, High Springs, and Gainesville, this home sits on an oversized 1-acre lot and offers a true backyard oasis—perfect for both relaxing and entertaining. This impeccably maintained home stands out with new landscaping, a stone-accented front elevation, and a covered, screened-in front entryway that warmly welcomes you. A spacious 3-car garage provides ample parking and overhead storage. Thoughtful design and high-end finishes create a comfortable, modern living experience throughout. Upon entering the foyer, you’ll notice updated crystal lighting that leads to two generously sized secondary bedrooms. The shared bathroom is beautifully appointed with a 42-inch granite-topped vanity, new mirror, updated lighting, and a glass-enclosed shower/tub combination with a tile surround. Down the hallway, you’ll find the expansive owner’s suite—a true retreat featuring a tray ceiling, a custom walk-in closet with built-in organizers, and a spa-like en-suite bathroom. Enjoy the garden tub with new chandelier lighting, a separate tiled shower with a glass door, a double granite vanity, and a built-in makeup station. The home features stainless steel appliances, custom cabinetry, a stylish backsplash, and granite countertops throughout. The open-concept kitchen includes a massive center island with built-in storage, space for bar seating, and modern lighting. As an added bonus, there is a coffee bar with additional custom cabinetry next to the refrigerator. Overlooking the kitchen is a large great room and dining area, both featuring triple sliding glass doors that open to a fully tiled, screened-in lanai with a doggy door leading to the backyard. Additional features include an indoor laundry room and a large pantry near the garage entrance. Tile flooring runs throughout the entire home for easy maintenance. Step outside to your fully fenced backyard, complete with 8-foot vinyl privacy fencing, Arlo perimeter security cameras, double gate access, and a 10x20 utility building with optional electrical hookup. The patio spans the entire width of the home and includes an extra pad for a vehicle, boat, or camper. Enjoy a 2021 spa with arbor, offering plenty of privacy and space for entertaining. A KitchenAid 8-foot grill and a 9-piece patio set are also included in the sale.

$2,994/mo

Est. mortgage payment based on a $450,000 home price.

All estimates are provided by Luxury Presence for informational purposes only. Actual amounts may vary.

Additional information

MLS® ID
GC534268

Interior Features

Bedrooms
3
Bathrooms
2
Cooling
Yes
Heating
Yes
Basement
No

Exterior Features

Lot Size
1 Acres

Other Property Details

Taxes
$6,883
Tax Frequency
Annually
Association Fee Frequency
Monthly
Garage
Yes
Pets Allowed
Yes
55+/Senior Community
No

Listings courtesy of Stellar MLS as distributed by MLS GRID

All information deemed reliable but not guaranteed and should be independently verified. All properties are subject to prior sale, change or withdrawal. Neither listing broker(s) nor Anson Properties shall be responsible for any typographical errors, misinformation, misprints and shall be held totally harmless. Properties displayed may be listed or sold by various participants in the MLS. 

Based on information submitted to the MLS GRID as of 6:24 AM UTC on 9/20/2026. All data is obtained from various sources and may not have been verified by broker or MLS GRID. Supplied Open House Information is subject to change without notice. All information should be independently reviewed and verified for accuracy. Properties may or may not be listed by the office/agent presenting the information.

©2026 Stellar MLS . All rights reserved.

DMCA Notice

Powered by Luxury Presence