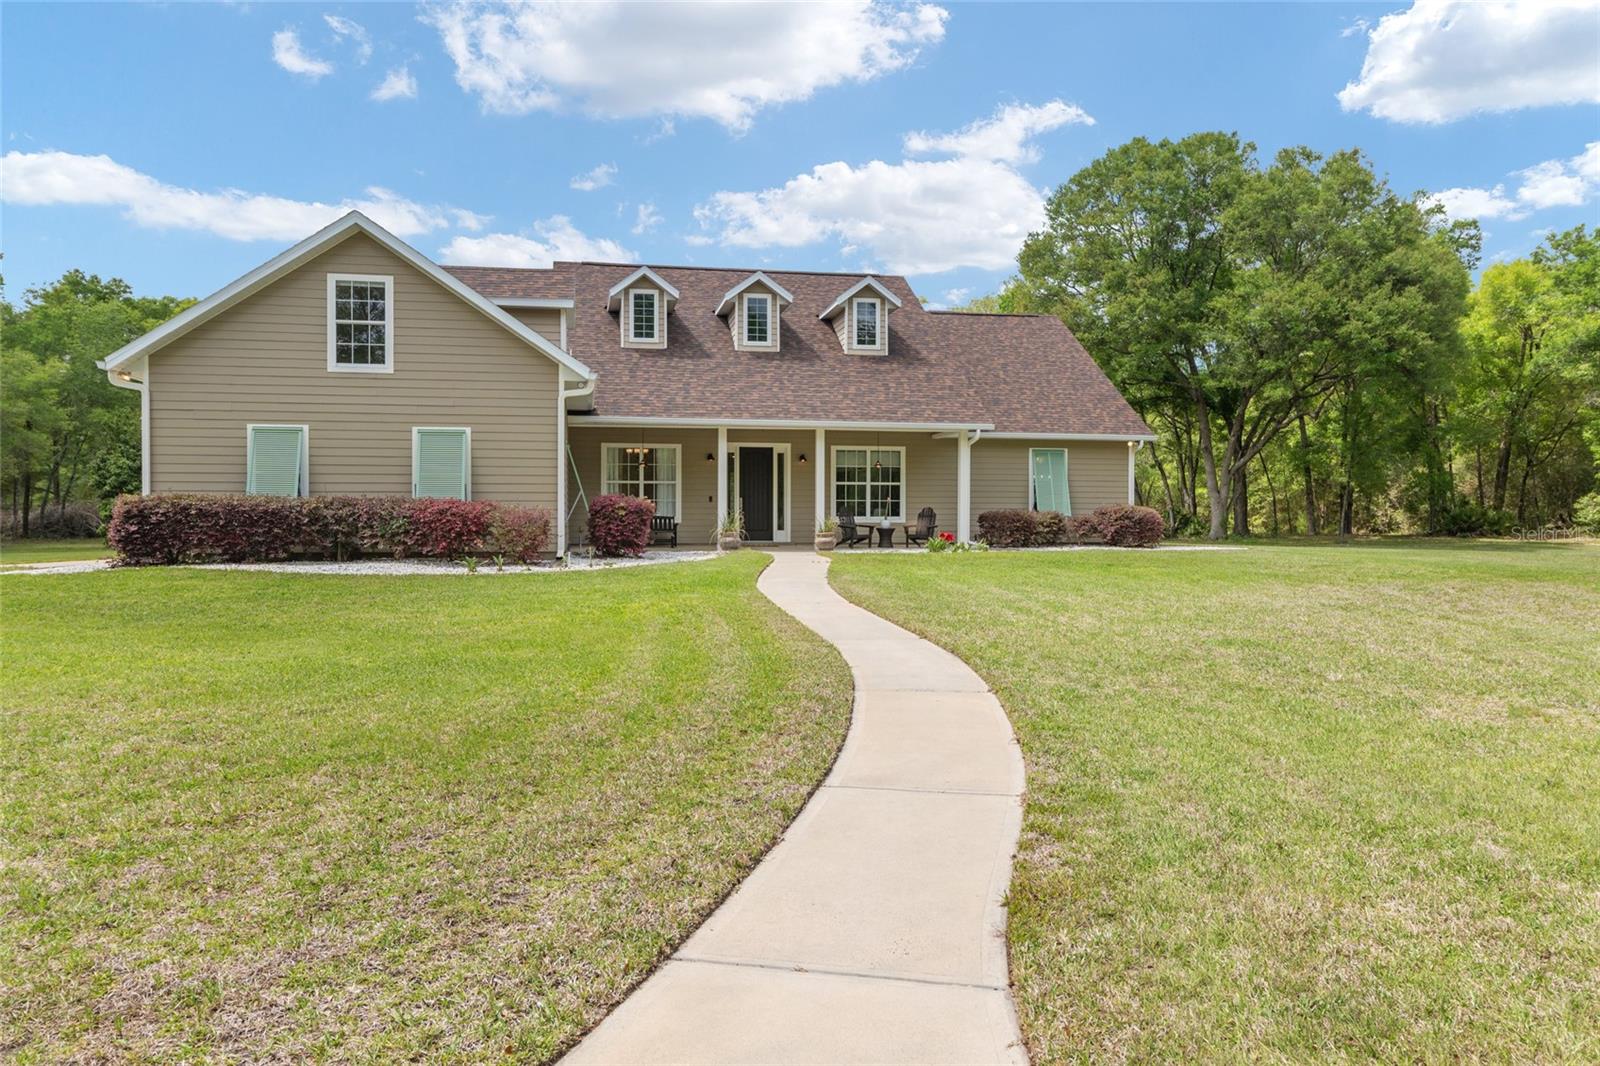
As you pull through the gates, you immediately feel the difference. There’s space here. Not just in the size of the lot, but in the way the property lives. It feels open, yet private, and just far enough removed without giving up convenience. The winding drive leads through a canopy of trees to this beautifully positioned home on 5.33 acres in the gated, horse-friendly community of The Trails. This 4BR, 3BA home with bonus room offers a strong combination of functionality, flexibility, and privacy. Inside, you’ll find an open layout with 12' ceilings, 10' doors, and natural light throughout the main living areas. The living room features custom built-ins and French doors leading to the screened lanai and pool. The kitchen is open to the main space and connected to both the breakfast nook and dining area, with stainless appliances, abundant cabinetry, generous counter space, center island, walk-in pantry, bar seating, and a gas line stubbed behind the range. The breakfast nook overlooks the pool, and the dining room near the entry offers flexibility depending on how you live. The 4th bedroom is currently used as an office just off the main living area. The split bedroom plan provides privacy, with a spacious primary suite featuring multiple windows, a window seat with storage, dual vanities, soaking tub, large walk-in shower with dual heads, and two walk-in closets. Two guest bedrooms share a Jack and Jill bath with private vanity areas, and a separate pool bath offers direct lanai access. Just off the garage entry is a drop zone with built-ins, along with a laundry room offering counter space, cabinetry, and a utility sink, plus additional storage under the stairs. Upstairs, the bonus room over the garage provides a large, flexible space for a variety of uses. The attached 3-car garage includes high ceilings, dual doors, and a hidden lockable storage or safe room. The screened lanai with paver flooring creates a true outdoor living space with room for both lounging and dining, and a gas line is already in place for a future outdoor kitchen. The saltwater pool features a raised water element, expansive paver deck, and pool fence. A detached 2-car garage offers additional workspace and storage with attic access above, along with an attached carport. A separate 24'x24' covered carport provides even more space for vehicles, trailers, or equipment. The property itself offers a mix of cleared yard and mature trees, with a gate providing direct access to the community horse trail. Additional features include central vacuum, generator wiring, a 250# propane tank, 2020 Trane HVAC, 2023 roof, and 2023 well bladder tank, all serviced by Clay Electric. Located just minutes to Publix and everyday conveniences with an easy drive into Gainesville, UF, and Shands, this property offers space, flexibility, and a setting that’s hard to replicate.