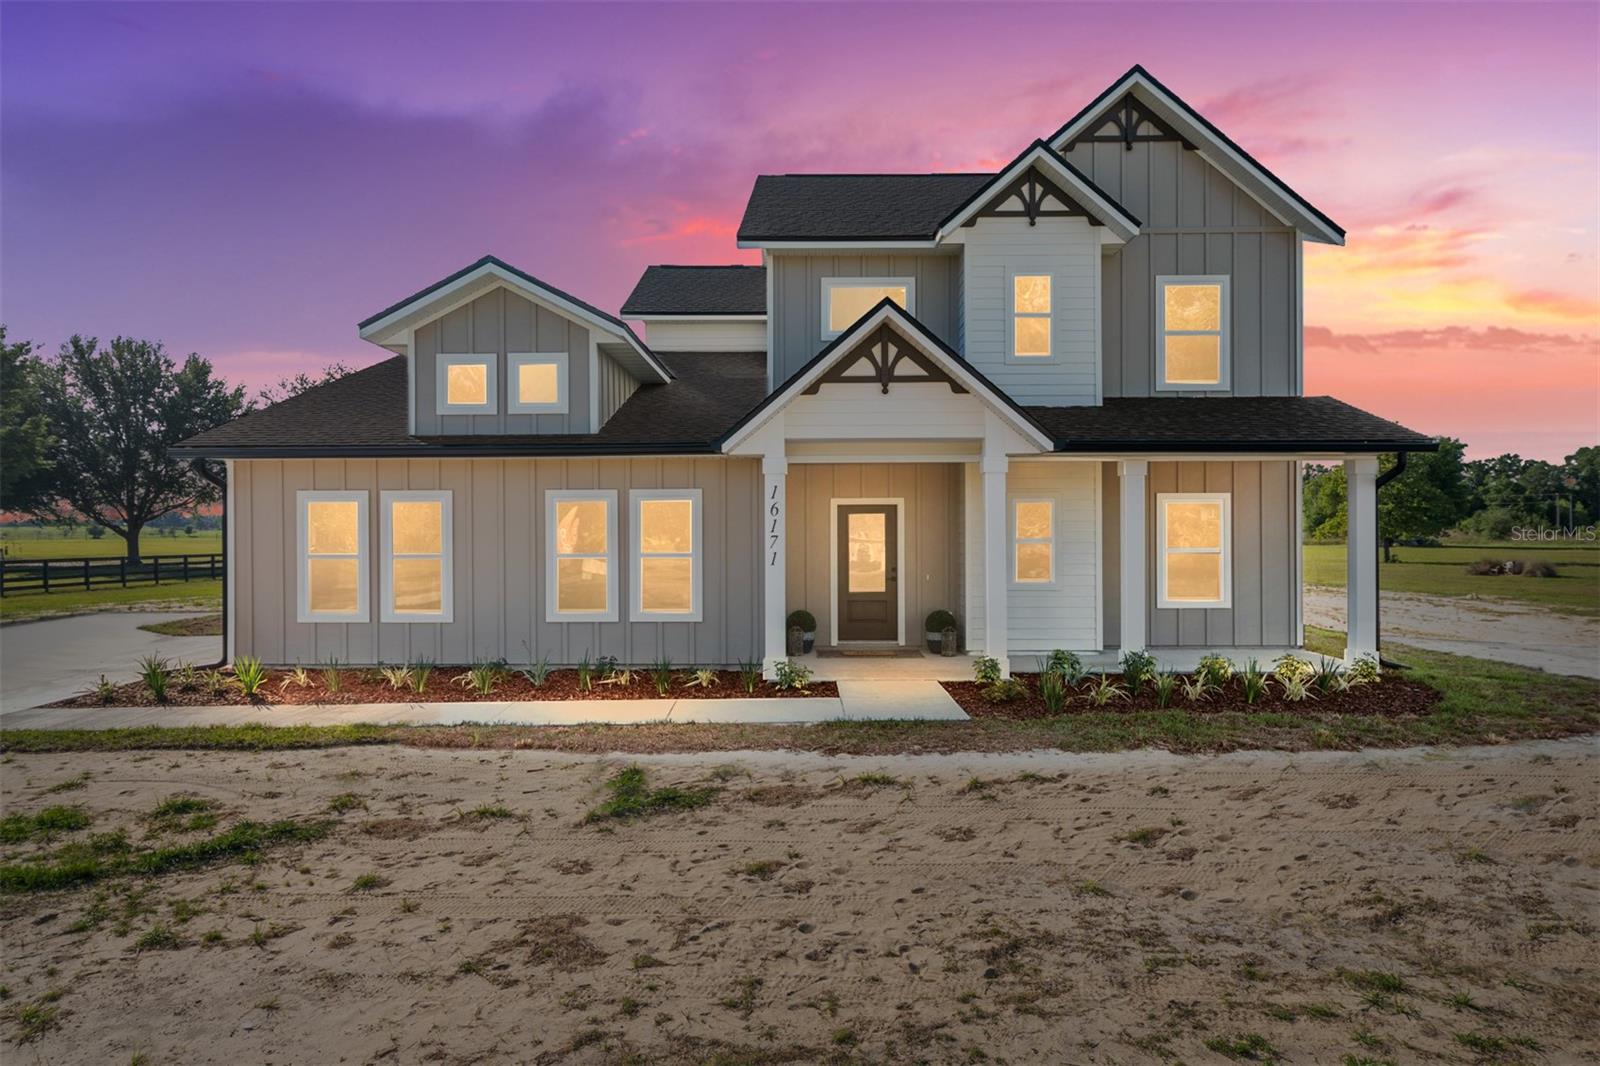
Property photo 1
4 Beds
3 Baths
2,448 sqft

$660,000

16171 NW 243RD WAY, HIGH SPRINGS FL, 32643

Price per sqft$269.61
Built in2026
Property size2,448 sqft
Property typeResidential
Courtesy of RABELL REALTY GROUP LLC, Kristen Rabell  Listing Contact: 352-559-8820

Overview

Sold

Listed Nov 25, 2025

Updated Jun 9

Professional photos coming soon. This model is apart of the 2026 Spring Parade of Homes. Coming April 2026 on a private 2.5-acre homesite in picturesque Tillman Acres, the Ashland by OLO Builders delivers 2,447 sq. ft. of bright, open-concept living with a soaring two-story foyer, 9-ft ceilings, and a side-entry 2-car garage. A window-lined great room flows to the chef’s kitchen with island, dining bump-out, walk-in pantry, wood cabinetry with soft-close drawers, granite countertops, built-in oven and microwave, electric cooktop, French-door refrigerator, and range hood—plus sliding doors to the open porch. Everyday conveniences include a drop-zone/mudroom, dedicated laundry, and a guest half bath. The main-level primary suite is wrapped in natural light and features a large walk-in closet and spa bath with separate tub and shower, private water closet, and double vanity. Upstairs, a loft/second living area serves three generous bedrooms, a full bath, and a storage closet housing the second heat pump. Thoughtful finishes emphasize comfort and efficiency: durable composite siding with weather wrap, blown-in insulation in exterior walls and ceiling, double-insulated grid-pattern windows, two HVAC systems with heat pumps, wood-laminate main floors, and finished landscaping. Minutes from Historic Downtown High Springs, the Santa Fe River, and the area’s famed springs—Ginnie, Poe, and Blue—this new build blends acreage, craftsmanship, and outdoor adventure in one exceptional address. All photos are representations of a completed home and do not represent the finishes, colors, and selections when completed.

Additional information

MLS® ID
GC535664

Interior Features

Bedrooms
4
Bathrooms
3
Cooling
Yes
Heating
Yes
Basement
No

Exterior Features

Lot Size
2.5 Acres

Other Property Details

Taxes
$1,980
Tax Frequency
Annually
Association Fee Frequency
Monthly
Garage
Yes
Municipality
08
Pets Allowed
Yes
New Construction
Yes
55+/Senior Community
No

Listings courtesy of Stellar MLS as distributed by MLS GRID

All information deemed reliable but not guaranteed and should be independently verified. All properties are subject to prior sale, change or withdrawal. Neither listing broker(s) nor Anson Properties shall be responsible for any typographical errors, misinformation, misprints and shall be held totally harmless. Properties displayed may be listed or sold by various participants in the MLS. 

Based on information submitted to the MLS GRID as of 8:34 AM UTC on 11/12/2026. All data is obtained from various sources and may not have been verified by broker or MLS GRID. Supplied Open House Information is subject to change without notice. All information should be independently reviewed and verified for accuracy. Properties may or may not be listed by the office/agent presenting the information.

©2026 Stellar MLS . All rights reserved.

DMCA Notice

Powered by Luxury Presence