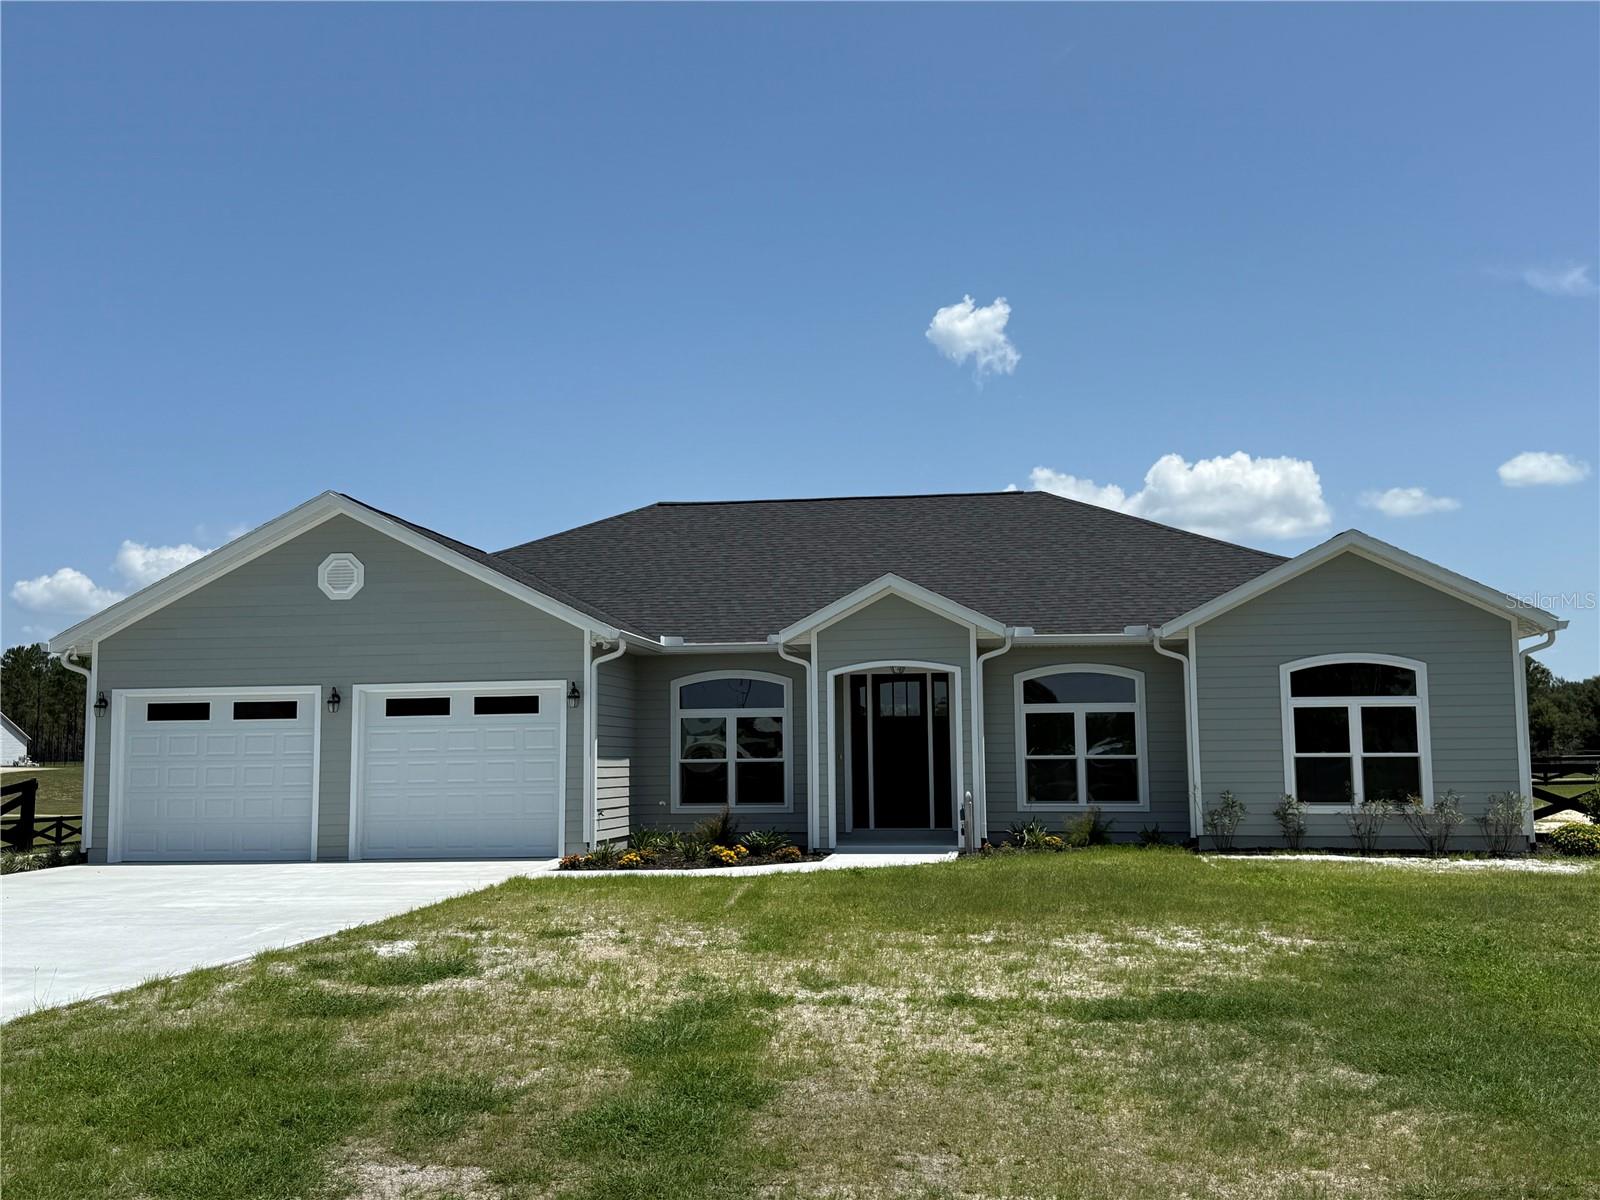
Property photo 1
4 Beds
3 Baths
2,348 sqft

$555,000

17575 NW 253RD DR, HIGH SPRINGS FL, 32643

Price per sqft$236.37
Built in2025
Property size2,348 sqft
Property typeResidential
Courtesy of MATCHMAKER REALTY OF ALACHUA COUNTY, Anthony Cousins  Listing Contact: 352-372-3930

Overview

Sold

Listed Apr 5, 2025

Updated Jun 1

NEW CONSTRUCTION! Located in the desirable Cinnamon Hills Gated Neighborhood and on a spacious 1-acre level with front slope lot, this stunning open-concept home welcomes you through an elegant 8’ tall door, set within a sheltered front porch. Inside, 10’ ceilings and 8’ doors create an airy and expansive feel throughout. To the left of the entry, the dining area features a stylish pendant light. The living/family room boasts a tray ceiling, a 72” ceiling fan, and an electric fireplace, while double patio doors with sidelights open onto the 21’ x 21’covered rear porch. The kitchen is designed for both style and functionality, featuring stainless steel appliances—including a refrigerator, range, dishwasher, microwave, and waste disposal. Quartz countertops throughout highlight the home’s quality craftsmanship The kitchen is complemented by a large pantry. The center island includes a breakfast bar with pendant lighting, and ample ceiling lights ensure bright, even illumination throughout the living areas as well as under and over dimmable cabinet lighting. A set of double-glazed doors off the living room leads to a private study. LVP flooring flows seamlessly through the main living spaces for durability and style. At the rear of the home, the master suite offers a bright and spacious retreat with luxury vinyl plank flooring, a tray ceiling, and private patio door access to the rear porch. The tiled master bathroom features a granite-topped dual-sink vanity, a freestanding tub, and an enormous double walk-in shower. Off the bedroom is a generous walk-in closet with custom shelving. Also at the back of the home, a private suite includes a luxury vinyl plank floored bedroom, a tiled bathroom, and its own access to the rear porch—ideal for guests or multigenerational living. Facing the rear is an approx. 21' x 21' covered porch. There are doors from the living room, master bedroom, and from the rear guest suite. On one wall, there is water and drain connection for a future summer kitchen as well as electric outlets. On the right side of the home, two additional well-sized LVP floored bedrooms share a tiled bathroom. Between the kitchen and the garage, a spacious laundry room offers ample cabinetry and a utility sink. The driveway leads to a true double garage with a 10’ wide 8’ high door. The 15 SEER heat pump AC system is mounted on a mechanical platform to maximize garage space. There’s a side door to the garage with a footpath to the front. Beside the garage side door, a full RV hookup includes a sewer cleanout, an electric outlet (30 or 50 Amp), and a hose bib. All of this sits on a nearly square 1-acre lot, providing plenty of room for your toys, outdoor activities, and even a pool!

Additional information

MLS® ID
GC529702

Interior Features

Bedrooms
4
Bathrooms
3
Fireplace
Yes
Cooling
Yes
Heating
Yes
Basement
No

Exterior Features

Lot Size
1.03 Acres

Other Property Details

Taxes
$1,118
Tax Frequency
Annually
Association Fee Frequency
Monthly
Garage
Yes
Pets Allowed
Yes
New Construction
Yes
55+/Senior Community
No

Listings courtesy of Stellar MLS as distributed by MLS GRID

All information deemed reliable but not guaranteed and should be independently verified. All properties are subject to prior sale, change or withdrawal. Neither listing broker(s) nor Anson Properties shall be responsible for any typographical errors, misinformation, misprints and shall be held totally harmless. Properties displayed may be listed or sold by various participants in the MLS. 

Based on information submitted to the MLS GRID as of 11:24 PM UTC on 9/28/2026. All data is obtained from various sources and may not have been verified by broker or MLS GRID. Supplied Open House Information is subject to change without notice. All information should be independently reviewed and verified for accuracy. Properties may or may not be listed by the office/agent presenting the information.

©2026 Stellar MLS . All rights reserved.

DMCA Notice

Powered by Luxury Presence