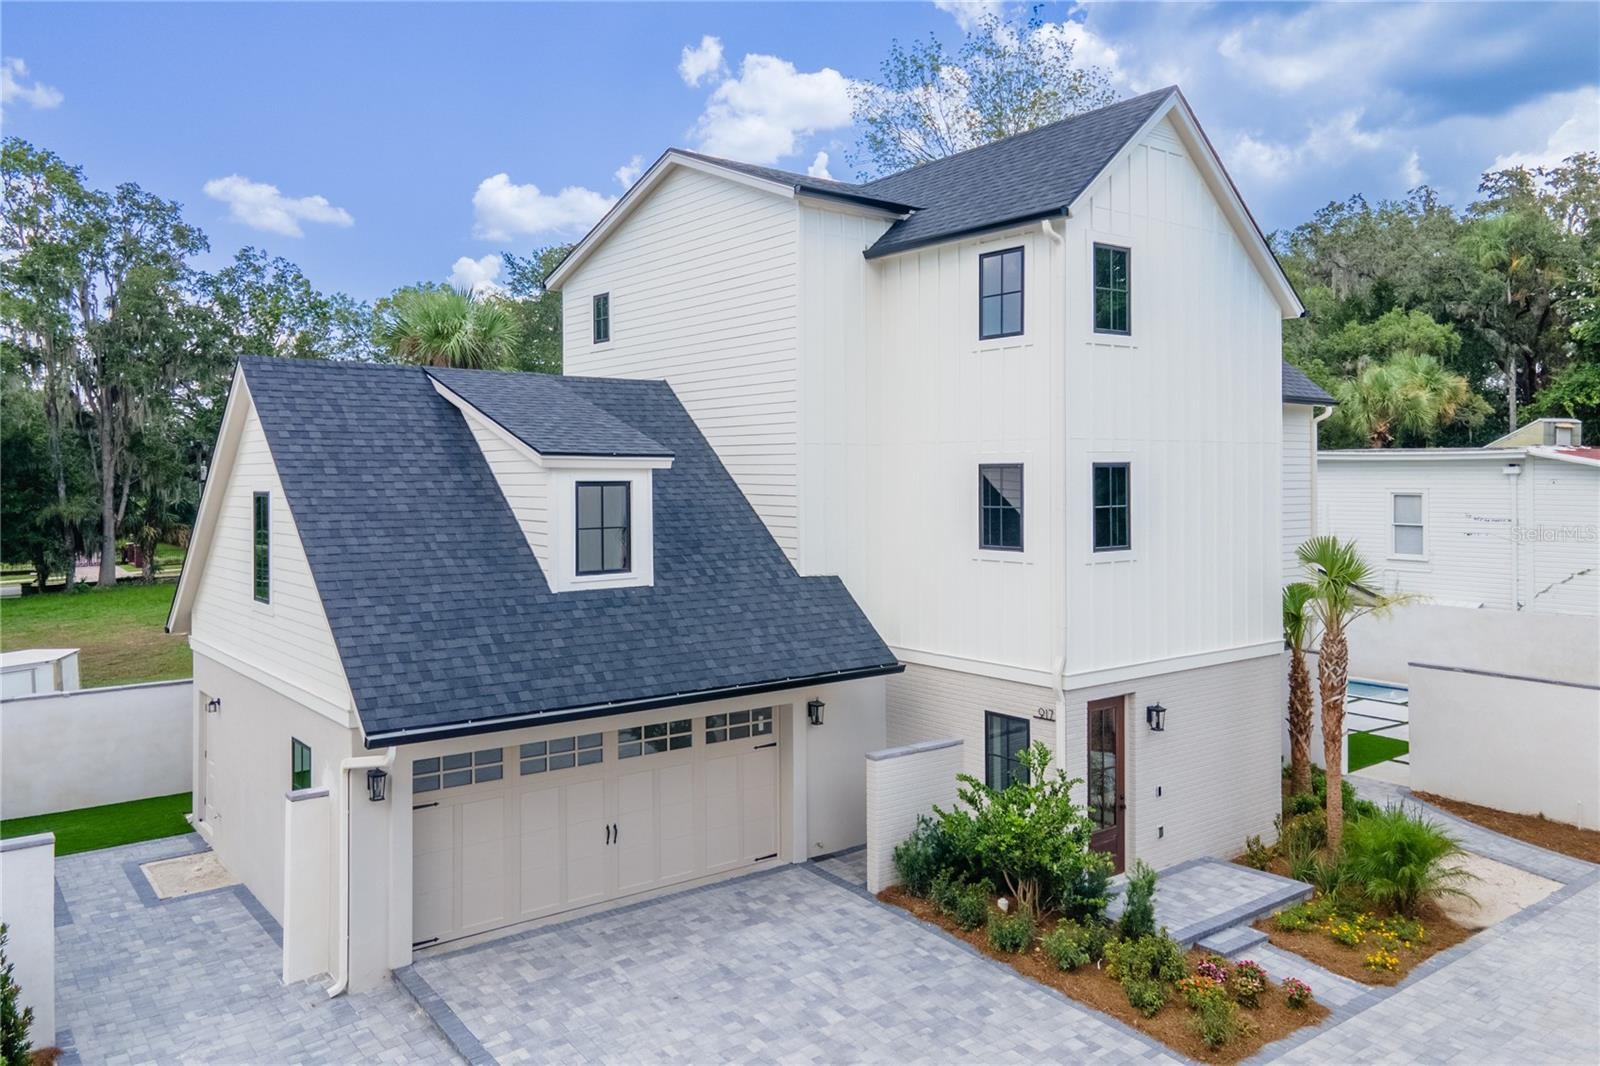
Property photo 1
4 Beds
4 Baths
3,592 sqft

$1,397,000

912 SE 6TH ST, OCALA FL, 34471

Price per sqft$388.92
Built in2025
Property size3,592 sqft
Property typeResidential
Courtesy of NEXT GENERATION REALTY OF MARION COUNTY LLC, Laurie Ann Truluck  Listing Contact: 352-342-9730

Overview

Sold

Listed Mar 7, 2025

Updated Jun 1

One or more photo(s) has been virtually staged. Under Construction. Last Opportunity in Camp Alto – Custom Luxury Meets Historic Charm This is the final chance to own one of just four custom homes in Camp Alto, a private, gated enclave located in Ocala’s sought-after SE Historic District. Currently under construction by Drake Construction Services, this 3,600 sq. ft. home features 4 bedrooms, 3.5 baths, and a stunning blend of timeless character and modern elegance—just minutes from Downtown Ocala. Thoughtfully designed to honor the surrounding historic architecture, this residence has been fully approved by the Ocala Historic Preservation Advisory Board (OHPAB). Inside, expansive living spaces open to two private courtyards—perfectly planned for an optional (not included) cocktail pool and outdoor kitchen. Natural light pours through large glass openings in the Great Room, while garden walls provide a peaceful, private retreat. Highlights include: -Fully Custom Interiors: Over $200,000 in allowances included for personalized finishes. A selections coordinator will guide the process to match your style. -Quick Completion: Home will be finished within 4 months of your interior selections. - Elevator Included for added convenience. - Low-Maintenance Living: HOA handles all landscaping and hardscaping beyond the courtyards. Don’t miss this rare opportunity to own a brand-new, custom home in the heart of Ocala’s Historic District. *Photos shown are of a finished model (sold) —buyers will personalize this one from the ground up!

Additional information

MLS® ID
OM696686

Interior Features

Bedrooms
4
Bathrooms
4
Cooling
Yes
Heating
Yes
Basement
No

Exterior Features

Lot Size
0.12 Acres

Other Property Details

Association Fee Frequency
Monthly
Garage
Yes
Pets Allowed
Yes
New Construction
Yes
55+/Senior Community
No

Listings courtesy of Stellar MLS as distributed by MLS GRID

All information deemed reliable but not guaranteed and should be independently verified. All properties are subject to prior sale, change or withdrawal. Neither listing broker(s) nor Anson Properties shall be responsible for any typographical errors, misinformation, misprints and shall be held totally harmless. Properties displayed may be listed or sold by various participants in the MLS. 

Based on information submitted to the MLS GRID as of 2:25 AM UTC on 10/1/2026. All data is obtained from various sources and may not have been verified by broker or MLS GRID. Supplied Open House Information is subject to change without notice. All information should be independently reviewed and verified for accuracy. Properties may or may not be listed by the office/agent presenting the information.

©2026 Stellar MLS . All rights reserved.

DMCA Notice

Powered by Luxury Presence