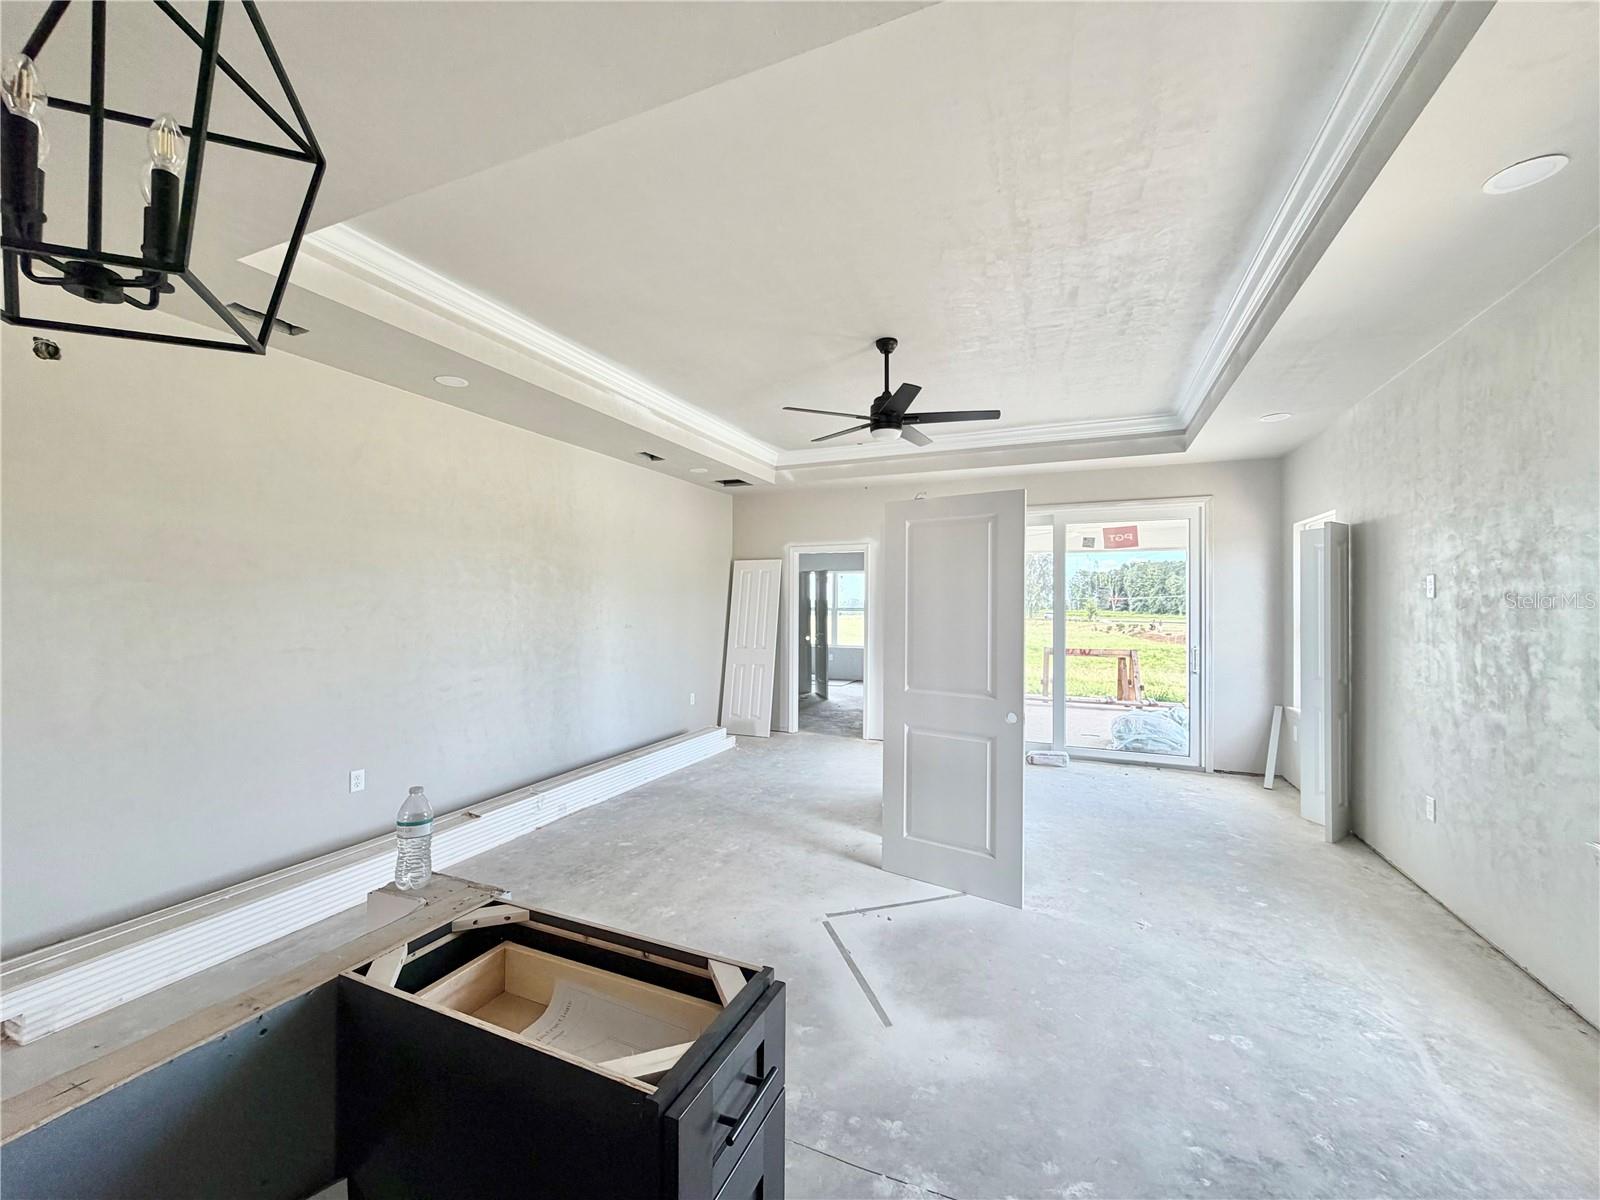
Property photo 1
Property photo 2
Property photo 3
Property photo 4
Property photo 5
4 Beds
3 Baths
1,947 sqft

$446,900

122 SW 212TH DR, NEWBERRY FL, 32669

Price per sqft$229.53
Built in2026
Property size1,947 sqft
Property typeResidential
Courtesy of WATSON REALTY CORP, Jonathan Colon  Listing Contact: [email protected]

Overview

Active

Listed Jul 13, 2026

Updated 16h ago

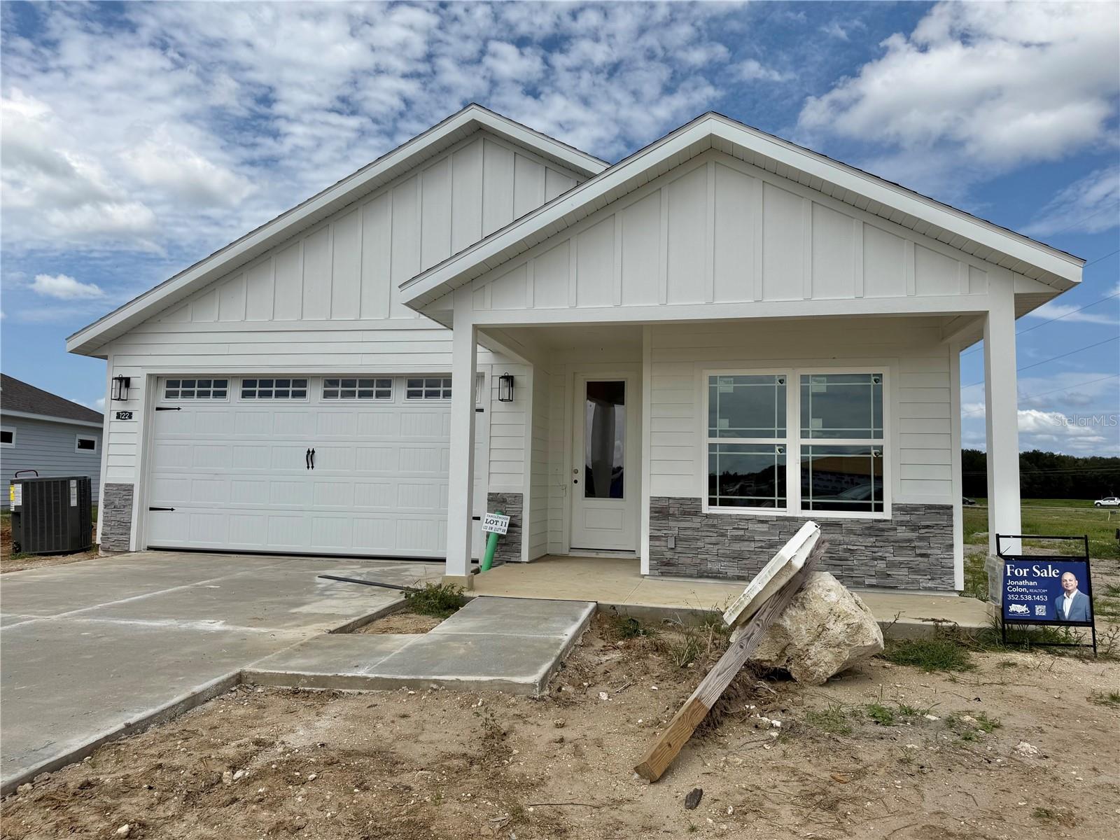
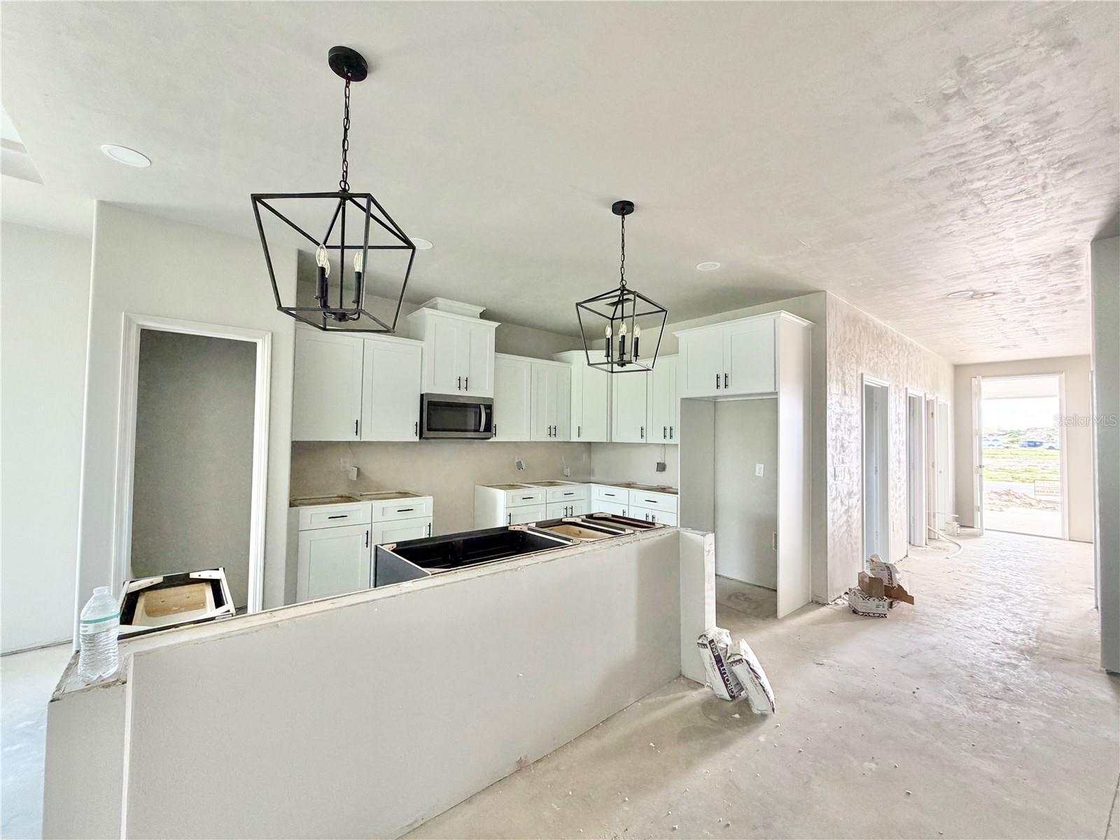
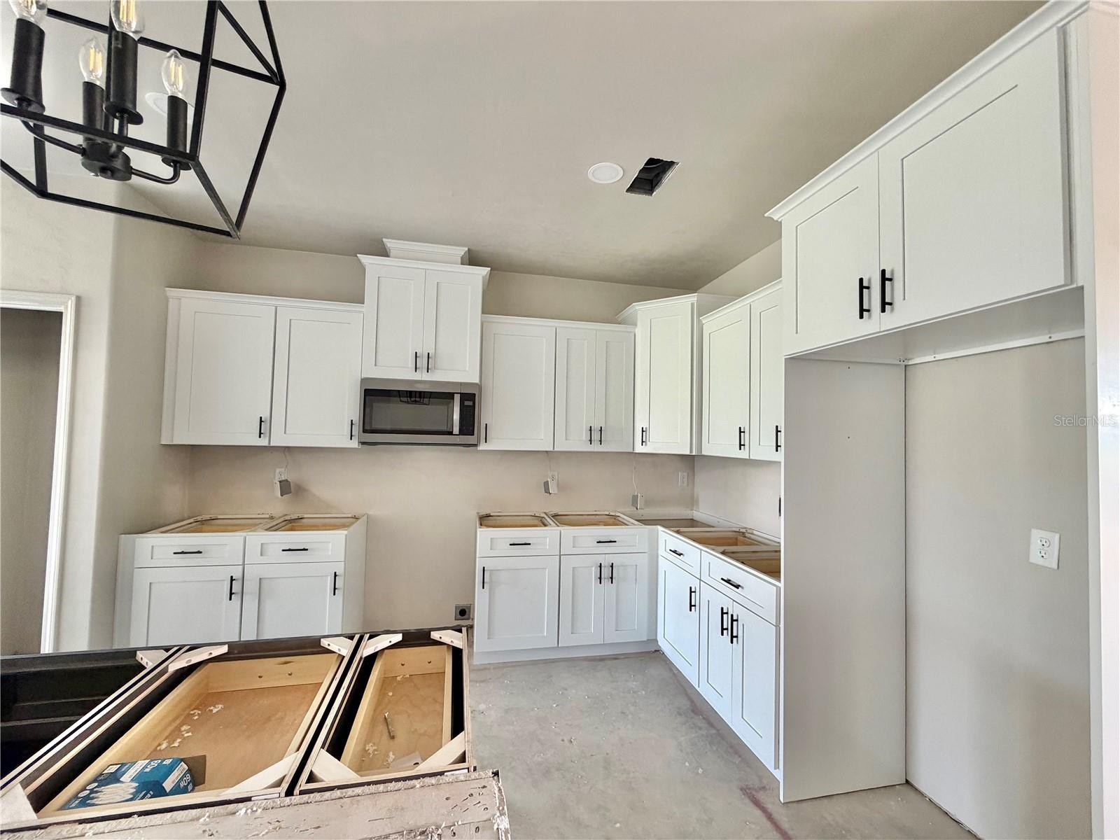
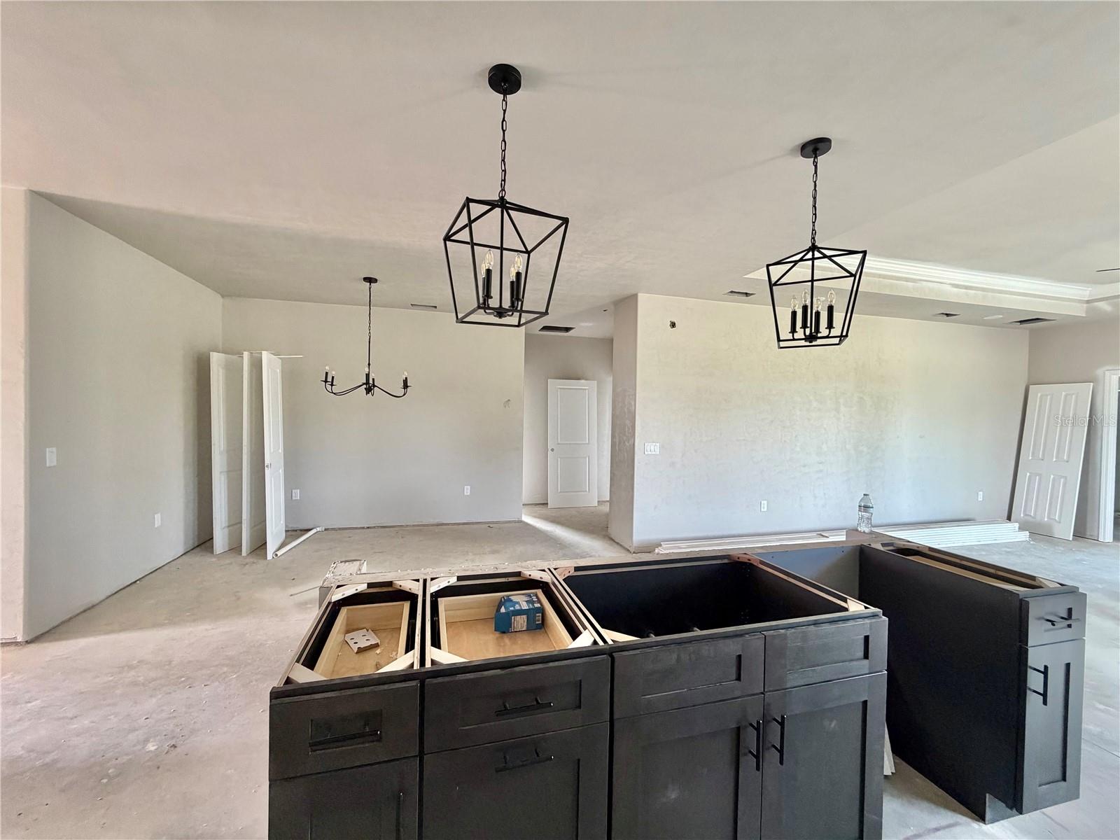
Under Construction. Maintenance free front lawn & new construction. Introducing The Gabby @ Tanglewood!! New floorplan with open concept kitchen, dining and great room area. Affordable luxury and quality construction in Newberry by local developer/builder of over 30 years, Weseman Builders Inc. Check out this brand new 4 bedroom 3 bath home with 1,947 sf. As you walk in the front door, you will notice right away the luxury vinyl plank flooring that will lead you throughout the home including great room, dining area and bedrooms. Spacious open kitchen with wood shaker cabinets, quartz counter tops, decorative tile backsplash, under cabinet lighting, large center island, walk-in pantry, "farmhouse" sink, stainless steel stove, dishwasher and microwave hood. Great room area leads you to the sliding doors that open to the large rear covered lanai which provides access to the large back yard for some outdoor living. The open concept kitchen and great room are designed for entertaining. Spacious primary bedroom with on-suite luxury bath, walk-in closet, double sinks and walk-in shower. Tray ceilings with crown molding in great room, dining area and primary bedroom. 2 car garage with "carriage style" 8 foot tall door for larger vehicles, pull down attic ladder and automatic garage door opener. Premium lot backs up to a common area. Energy saving features like, LED lights, double pane windows, R13 wall insulation, R30 attic insulation, and 15 SEER HVAC. 100% financing (no down payment) options available to qualified buyers. Tanglewood HOA fee is only $95 per month and it includes the maintenance of the front lawn, community pool and pavilion. Future amenities include a playground and pickle ball court. Located between Gainesville and Newberry, right down the street from the newly built Publix marketplace and all the growth that is currently under way. Scheduled completion is September 2026. Photos are of a previously completed, similar floor plan with a similar elevation. Finishes and options may vary. Buyer may choose some selections like flooring, cabinetry and counter tops. Electric, sewer and city water from Newberry utilities. Fiber optic with AT&T or Cox. Short term rental possibilities. Ask about Buyer incentives for closing costs, fenced yard, etc...

$2,973/mo

Est. mortgage payment based on a $446,900 home price.

All estimates are provided by Luxury Presence for informational purposes only. Actual amounts may vary.

Additional information

MLS® ID
GC541900

Interior Features

Bedrooms
4
Bathrooms
3
Cooling
Yes
Heating
Yes
Basement
No

Exterior Features

Lot Size
0.21 Acres

Other Property Details

Taxes
$100
Tax Frequency
Annually
Association Fee Frequency
Monthly
Garage
Yes
Pets Allowed
Yes
New Construction
Yes
55+/Senior Community
No

Listings courtesy of Stellar MLS as distributed by MLS GRID

All information deemed reliable but not guaranteed and should be independently verified. All properties are subject to prior sale, change or withdrawal. Neither listing broker(s) nor Anson Properties shall be responsible for any typographical errors, misinformation, misprints and shall be held totally harmless. Properties displayed may be listed or sold by various participants in the MLS. 

Based on information submitted to the MLS GRID as of 8:23 PM UTC on 9/23/2026. All data is obtained from various sources and may not have been verified by broker or MLS GRID. Supplied Open House Information is subject to change without notice. All information should be independently reviewed and verified for accuracy. Properties may or may not be listed by the office/agent presenting the information.

©2026 Stellar MLS . All rights reserved.

DMCA Notice

Powered by Luxury Presence