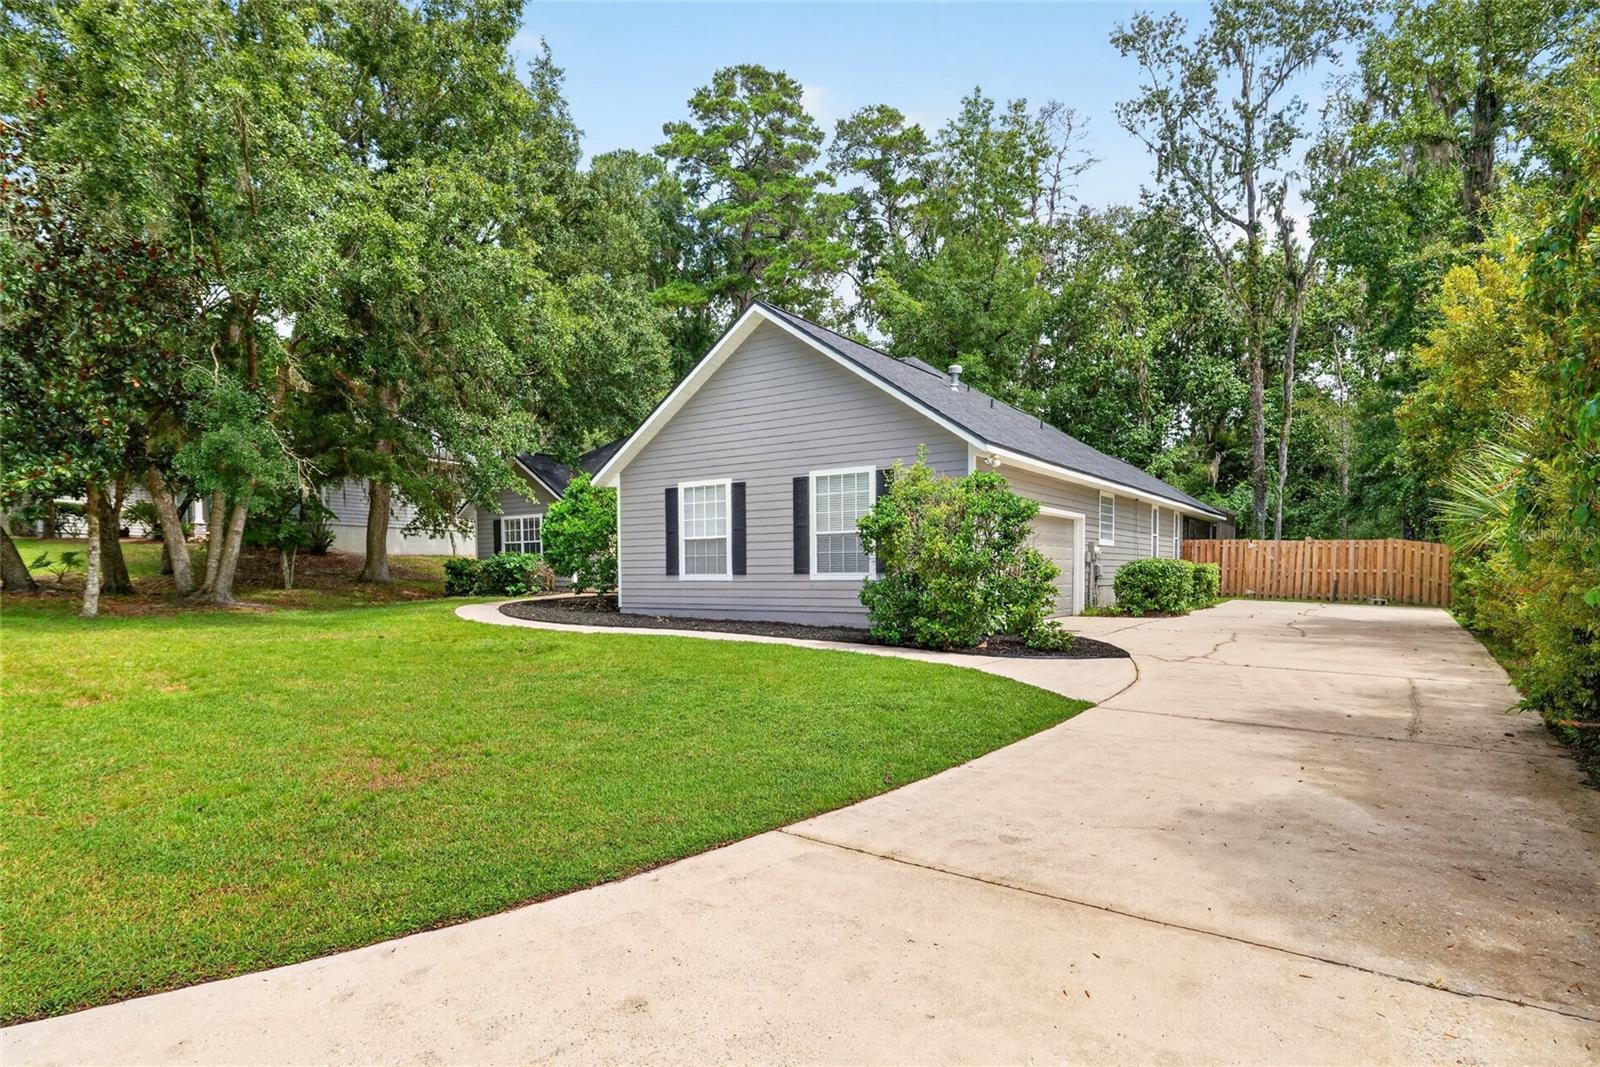
Property photo 1
Property photo 2
Property photo 3
Property photo 4
Property photo 5
4 Beds
2 Baths
2,191 sqft

$599,999

7715 NW 53RD WAY, GAINESVILLE FL, 32653

Price per sqft$273.85
Built in2001
Property size2,191 sqft
Property typeResidential
Courtesy of REAL BROKER, LLC, Tim Sikpi  Listing Contact: 855-450-0442

Overview

Active

Listed Sep 11, 2026

Updated 3 days ago

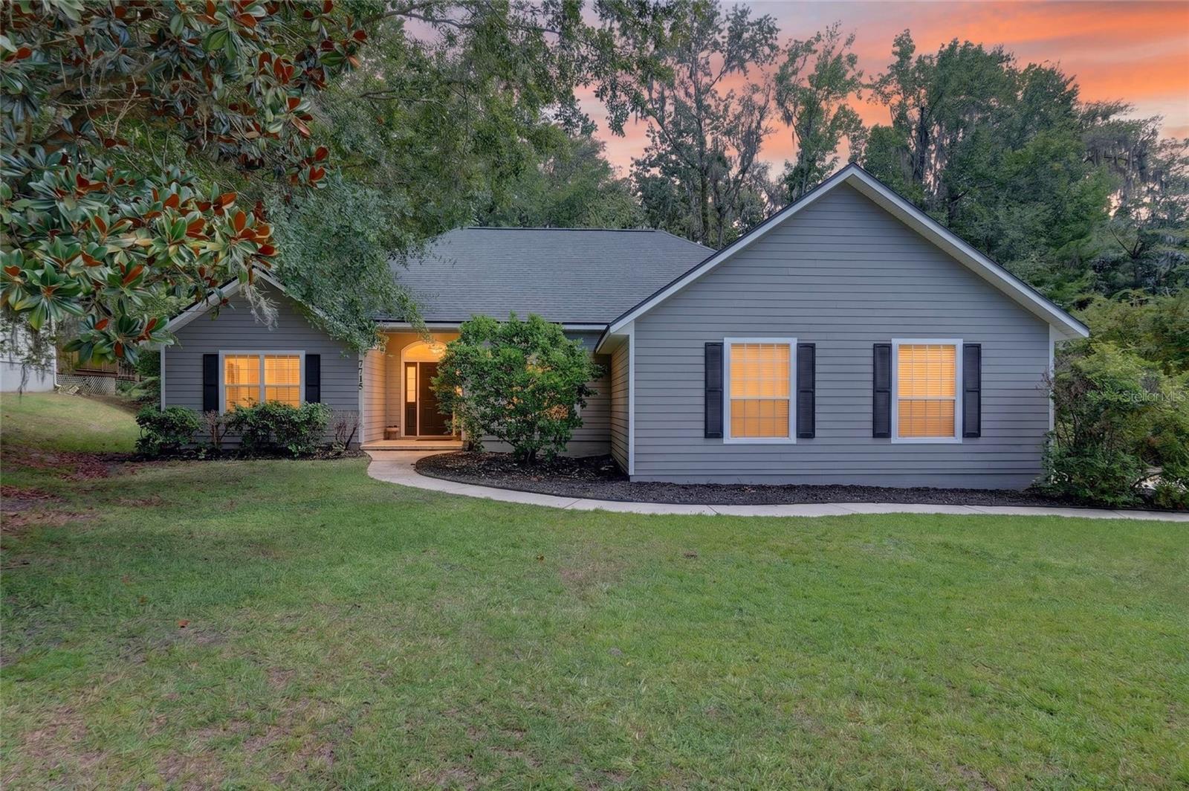
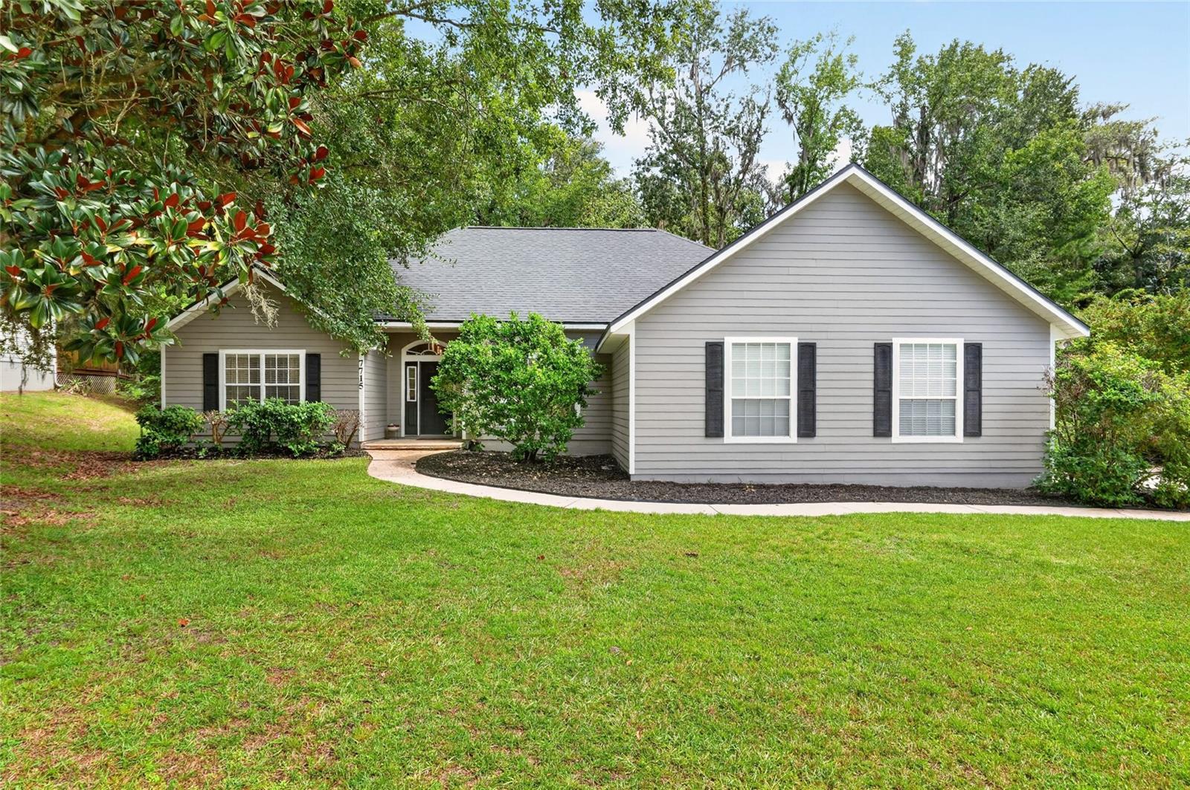
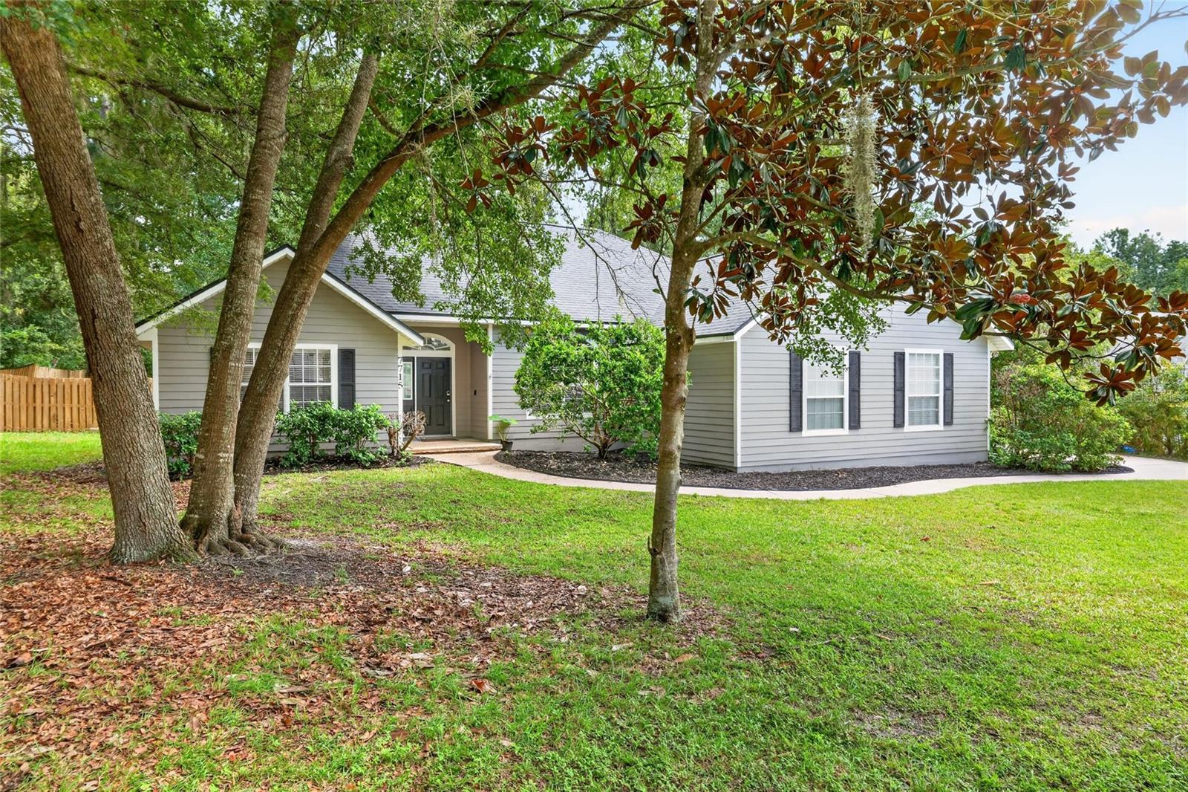
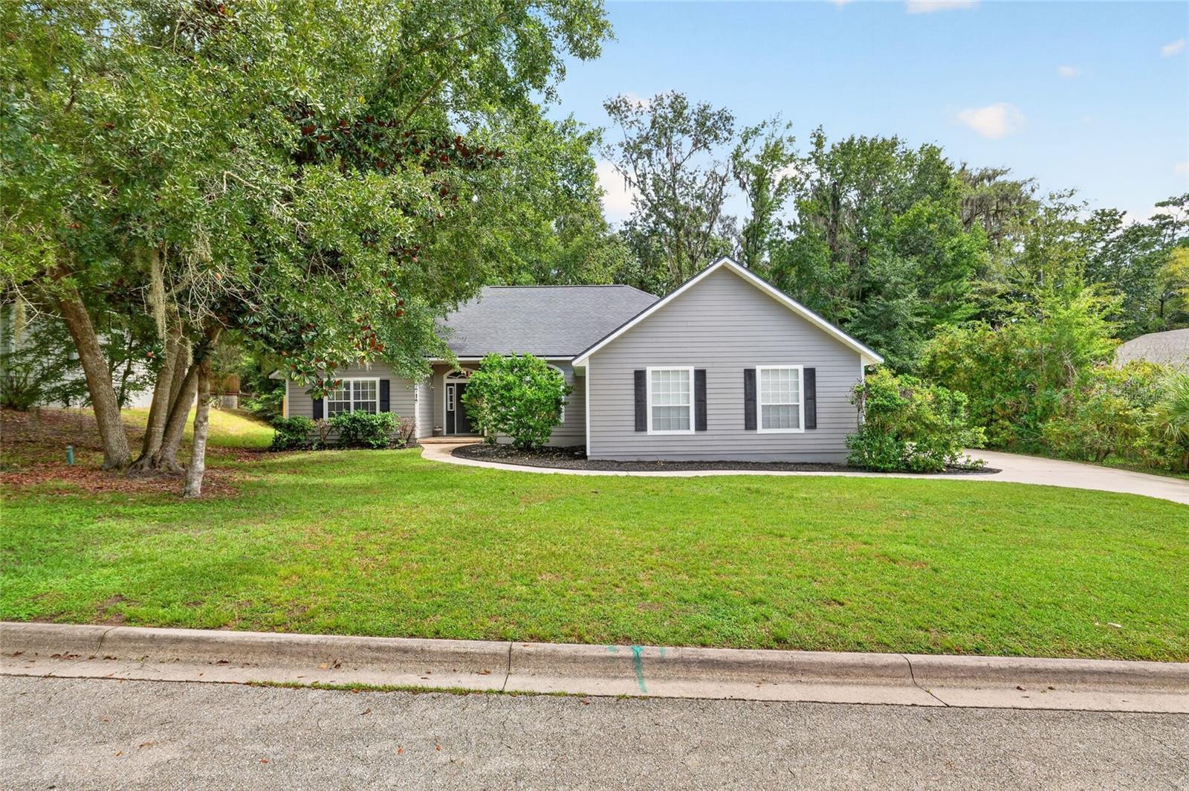
Some of the most memorable moments in this Gainesville home happen just beyond the living room windows. The view opens to a private paver patio and heated saltwater pool, where a waterfall brings the sound of moving water into the day. The large screened enclosure makes the space feel like an outdoor room, equally suited to a quiet morning or an afternoon that turns into evening. With nearly half an acre surrounding the home and deer making regular appearances, the setting offers a rare sense of privacy. That connection between indoors and out gives the home much of its character. The open living spaces feel generous without losing their warmth, with hardwood floors and large windows drawing the eye toward the pool. A split bedroom floor plan creates separation where it matters, while the bonus room offers space to adapt as interests and needs change. Whether used for work, creativity, fitness, or another place to unwind, it adds flexibility without asking the main living spaces to do everything. The oversized garage provides welcome room for storage, projects, and the practical side of everyday life. The improvements have been equally thoughtful, preserving the home's appeal while bringing important spaces and systems up to date. Both bathrooms have been remodeled, including a brand new primary bathroom in 2026. Updated flooring, lighting, custom closet systems, and fresh interior and exterior paint contribute to a home that feels cared for and current. A 2022 roof, 2017 HVAC system, and 2022 water heater add substance behind the beauty, while the pool has received a new pump in 2026 and a heater with natural gas hookup in 2023. Together, these improvements allow the focus to remain on enjoying the home rather than imagining the work ahead. Located on a quiet cul de sac in the established Blues Creek neighborhood, the property offers substantial privacy while remaining connected to a community with a clubhouse, tennis courts, and pool. The generous lot creates breathing room around the home, but the true outdoor centerpiece is the screened pool retreat, where the paver patio, water, and surrounding greenery come together in a way that feels both intimate and expansive. The appeal is not simply the amount of space or the number of improvements. It is the way the home brings together warmth, flexibility, and a poolside setting that makes staying home feel like a very good plan. There is room for the ordinary routines of life, and just beyond the windows, a place that makes those ordinary days worth lingering over.

$3,992/mo

Est. mortgage payment based on a $599,999 home price.

All estimates are provided by Luxury Presence for informational purposes only. Actual amounts may vary.

Additional information

MLS® ID
GC543353

Interior Features

Bedrooms
4
Bathrooms
2
Fireplace
Yes
Cooling
Yes
Heating
Yes
Basement
No

Exterior Features

Lot Size
0.48 Acres

Other Property Details

Taxes
$5,698
Tax Frequency
Annually
Association Fee Frequency
Monthly
Garage
Yes
View
Yes
Pets Allowed
Yes
Pool
Yes
55+/Senior Community
No

Listings courtesy of Stellar MLS as distributed by MLS GRID

All information deemed reliable but not guaranteed and should be independently verified. All properties are subject to prior sale, change or withdrawal. Neither listing broker(s) nor Anson Properties shall be responsible for any typographical errors, misinformation, misprints and shall be held totally harmless. Properties displayed may be listed or sold by various participants in the MLS. 

Based on information submitted to the MLS GRID as of 8:21 PM UTC on 10/5/2026. All data is obtained from various sources and may not have been verified by broker or MLS GRID. Supplied Open House Information is subject to change without notice. All information should be independently reviewed and verified for accuracy. Properties may or may not be listed by the office/agent presenting the information.

©2026 Stellar MLS . All rights reserved.

DMCA Notice

Powered by Luxury Presence