Property photo 1
Property photo 2
Property photo 3
Property photo 4
Property photo 5
4 Beds
3 Baths
2,389 sqft

$569,000

1226 SE 9TH AVE, OCALA FL, 34471

Price per sqft$238.17
Built in1937
Property size2,389 sqft
Property typeResidential
Courtesy of COLDWELL REALTY SOLD GUARANTEE, Scott Coldwell  Listing Contact: 352-209-0000

Overview

Active

Listed Jan 6, 2026

Updated 2 days ago

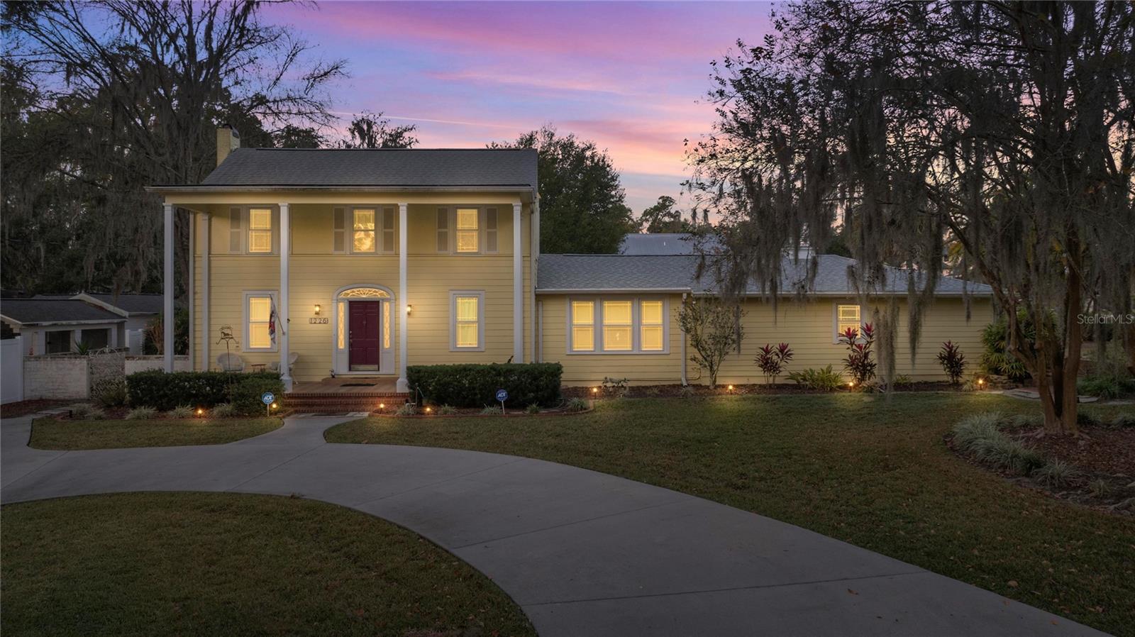
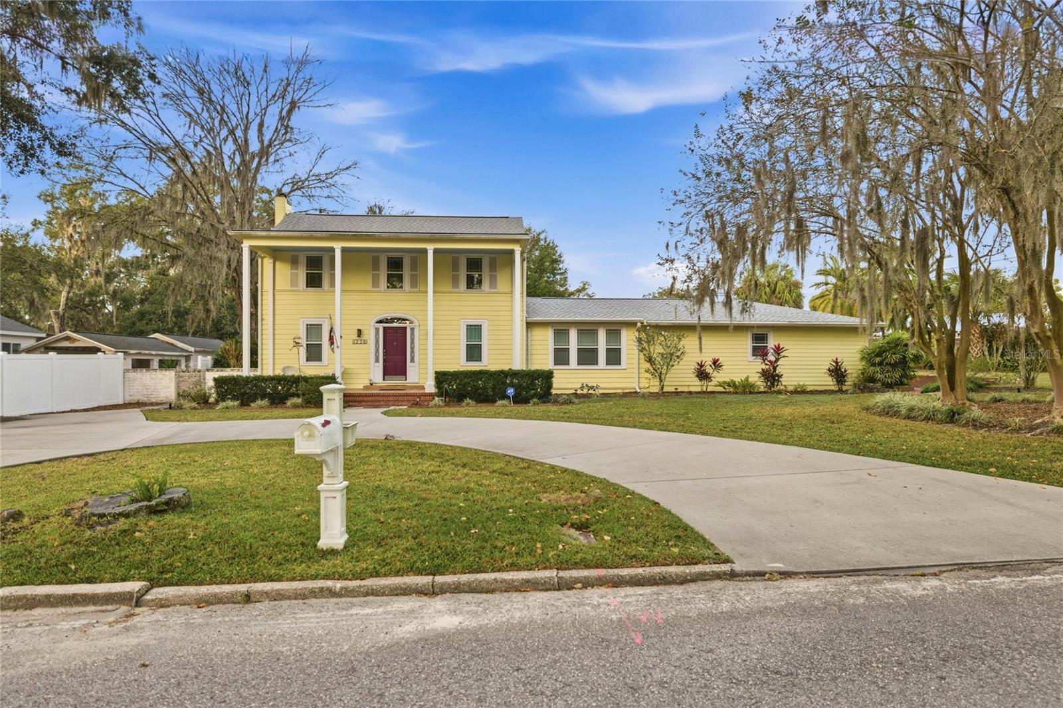
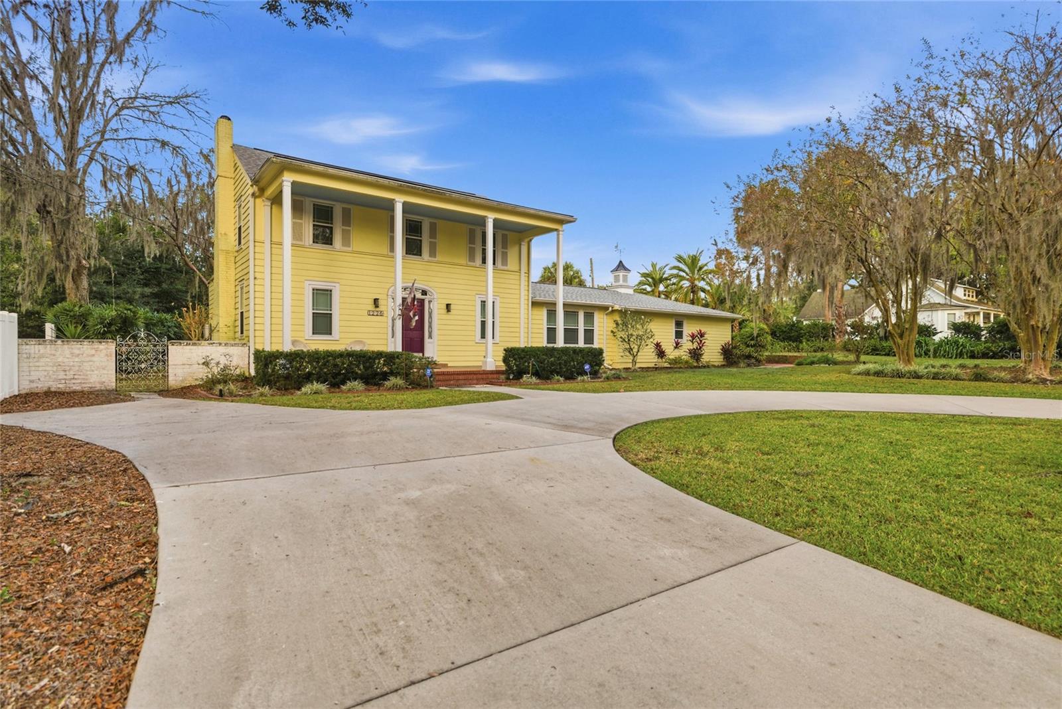
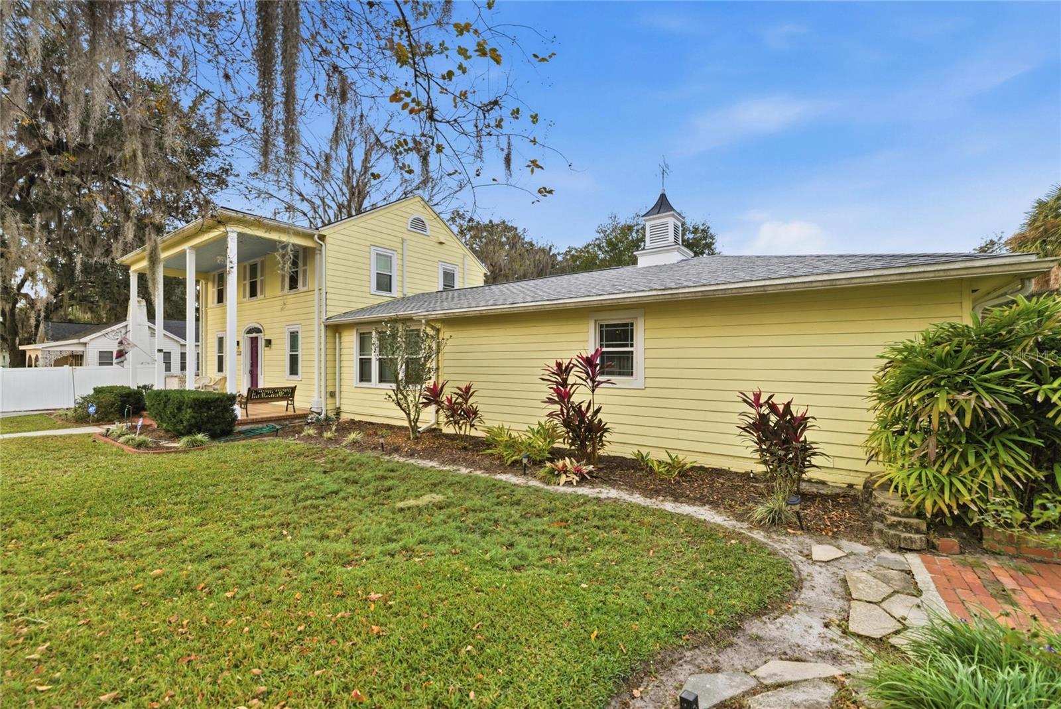
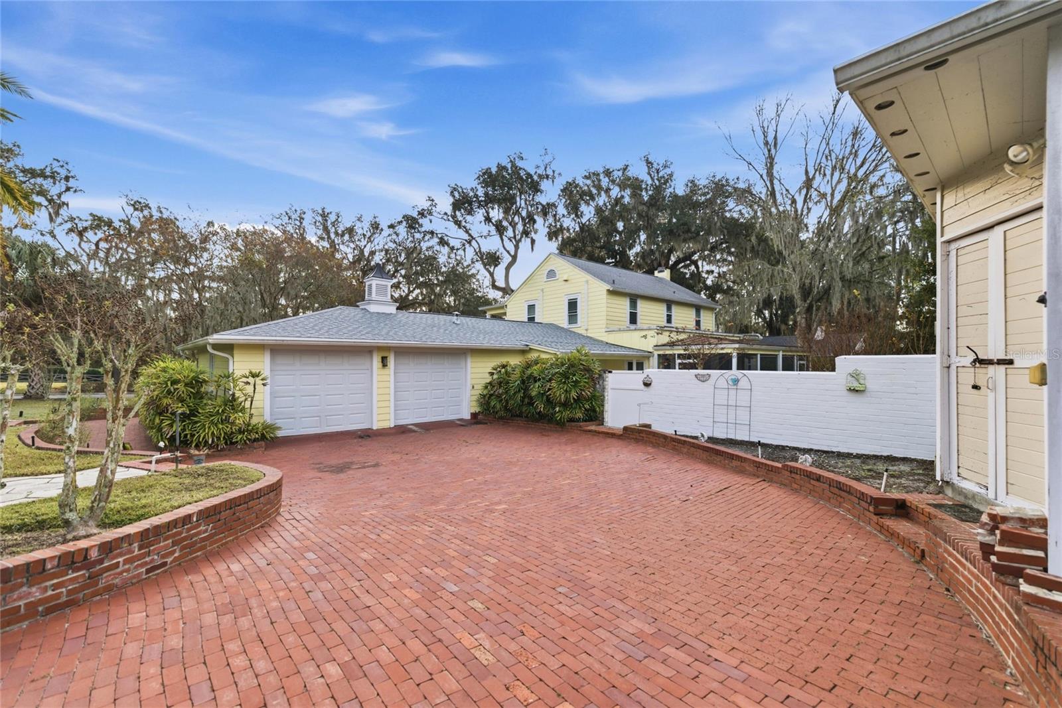
Virtually Staged. Must sell situation, bring all offers! Fully renovated historic home in the heart of Ocala! This breathtaking piece of craftsmanship, built in 1937, will whisk you back in time while still enjoying the amenities of modern conveniences and being located in a golf cart community! Nestled majestically on a corner lot, this historically registered 2 story home is truly striking. The circle driveway in the front of the home and the brick parking area on the backside provide ample parking for family and guests. The backyard area is fully fenced with a masonry brick wall which provides privacy as well and a beautiful look. There is a detached 12'x22' structure which is air conditioned and insulated and is ideal for a hobby studio or a home office. It could easily be converted into an IN-LAW SUITE and zoning allows for expansion into a separate residence. The interior of the home features a gorgeous staircase and a first floor Primary Bedroom with en-suite bath and an electric fireplace. The newly remodeled kitchen offers elegant granite countertops, cabinets with pullout drawers, stainless steel appliances and an island. There is also a powder bath downstairs for guests. The screened in porch boasts a striking copper roof and has ample amounts of room for relaxing or entertaining. Upstairs, there are 2 spacious bedrooms and a HOME OFFICE that could be used as an 4th BEDROOM and a recently updated bathroom. Much of the home still has the original hardwood floors. Updates include all NEW WIRING AND PLUMBING done in 2018, new GAS LINES in 2018, 6 mini split AC units that were installed in 2018, BRAND NEW INSULATION installed in 2025, NEW GARAGE ROOF completed in 2023 and the main house ROOF was done in 2018 and all new DOUBLE PANE WINDOWS installed in 2018. There is also a termite bond in place that is transferable. Schedule your showing today of this truly magnificent piece of history!

$3,786/mo

Est. mortgage payment based on a $569,000 home price.

All estimates are provided by Luxury Presence for informational purposes only. Actual amounts may vary.

Additional information

MLS® ID
OM715825

Interior Features

Bedrooms
4
Bathrooms
3
Fireplace
Yes
Cooling
Yes
Heating
Yes
Basement
No

Exterior Features

Lot Size
0.37 Acres

Other Property Details

Taxes
$3,085
Tax Frequency
Annually
Association Fee Frequency
Monthly
Garage
Yes
Pets Allowed
Yes
55+/Senior Community
No

Listings courtesy of Stellar MLS as distributed by MLS GRID

All information deemed reliable but not guaranteed and should be independently verified. All properties are subject to prior sale, change or withdrawal. Neither listing broker(s) nor Anson Properties shall be responsible for any typographical errors, misinformation, misprints and shall be held totally harmless. Properties displayed may be listed or sold by various participants in the MLS. 

Based on information submitted to the MLS GRID as of 3:17 AM UTC on 9/21/2026. All data is obtained from various sources and may not have been verified by broker or MLS GRID. Supplied Open House Information is subject to change without notice. All information should be independently reviewed and verified for accuracy. Properties may or may not be listed by the office/agent presenting the information.

©2026 Stellar MLS . All rights reserved.

DMCA Notice

Powered by Luxury Presence